Skip main navigation
Sold for $545,000
Street View
  • $545,000

    248 Saint David Dr, Mount Laurel, NJ 08054

    4beds
    2,362sqft
    Single Family Residence
    Built in 1970
    0.33 Acres Lot
    $660,800 Zestimate®
    $231/sqft
    $3,644 Estimated rent

    Home value

    $660,800

    $628,000 - $694,000

    $3,644/mo

    Zestimate® history
    Loading
    Loading...

    Owner options

    List your home for rent

    $3,644/mo

    Rent Zestimate®

    Find your next renter with Zillow Rental Manager. Plus, with online applications, you can quickly screen prospective tenants – for free.

    Learn more

    $3,644/mo

    Rent Zestimate®

    Refinance and save

    $3,832/mo

    Est. payment

    Refinancing to a lower rate could help reduce your monthly payments and save thousands over the life of the loan.

    See today's rates

    $3,832/mo

    Est. payment

    Explore your selling options

    Work with a Zillow partner agent

    Leverage their expertise and Zillow's premium Showcase listings to get your home seen by more buyers.

    Get started

    List with your own agent

    Get your home in front of millions of buyers by listing it on Zillow.

    Learn how to do it

    Sell it yourself

    Take full control of how buyers see your home on Zillow by listing For Sale by Owner (FSBO).

    List your home

    What's special

    Fully finished basementBasement entrywayCozy family roomSliding doorsHalf bathFormal dining roomBeautiful hardscaping
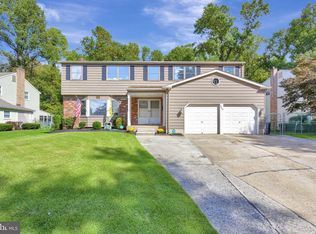
    *Sellers are asking for best and final offers by 5pm on Tuesday, 5/23* Welcome to the desirable Mill Run community in Mount Laurel NJ. You'll want to make 248 Saint David Drive your new address! Situated on a gorgeous 0.33-acre private lot lined with beautiful hardscaping and a short walk to Laurel Acres Park, you will love all that this home has to offer. Minutes away from major roads for easy commutes, outstanding dining, and lots of local shopping options. As you drive through the neighborhood, you'll notice the impeccable curb appeal, a 4-car driveway with a large 2-car garage, a newer bay window overlooking the neighborhood and a newer front door. Step inside this lovingly maintained home and enjoy the 2-story foyer with an inviting layout. The living room flows nicely into the formal dining room and the eat-in kitchen. Once in the kitchen you'll be met with the stunning fully screened porch overlooking the serene views of the fully fenced (cedar fence) backyard. The skylight in the kitchen, sliding doors and knee wall separating the kitchen and family room allow for lots of natural lighting. Two steps down from the kitchen the cozy family room with a feature wall brick fireplace is perfect for those cold winter nights. As you walk through the hall off of the family room, you'll find a spacious laundry room that has a newer side door entry into the backyard, a half bath, the basement entryway, the entryway to the garage and two steps taking you back into the tiled foyer. Upstairs you will find 4 spacious bedrooms carpeted with hardwoods underneath, beautifully remodeled hall and primary bathrooms, and custom closets in the primary bedroom. This home is complete with a fully finished basement that offers a bonus room that has endless potential and full bath done with travertine tile! HVAC was replaced in 2014, 40-gallon hot water heater was replaced in 2022, roof/soffit/capping and gutter guards replaced in 2015, irrigation system installed in 2015. Highly rated school district in a sought-out area. You don't want to miss this rare opportunity! Showings to commence on 5/19.

    Zillow last checked:

    Listing updated:

    Listed by:

    Victoria Marsh 609-556-3319,

    Weichert Realtors-Medford

    Bought with:

    Rachel Romano, 1111154

    Real Broker, LLC

    Source: Bright MLS,MLS#: NJBL2045726MLS Logo

    Facts & features

    Interior

    Bedrooms & bathrooms
    • Bedrooms: 4
    • Bathrooms: 4
    • Full bathrooms: 3
    • 1/2 bathrooms: 1
    • Main level bathrooms: 1
    Basement
    • Area: 0
    Heating
    • Forced Air, Natural Gas
    Cooling
    • Central Air, Electric
    Appliances
    • Included: Dishwasher, Disposal, Microwave, Dryer, Washer, Oven/Range - Gas, Range Hood, Stainless Steel Appliance(s), Refrigerator, Water Heater, Gas Water Heater
    • Laundry: Main Level
    Features
    • Eat-in Kitchen, Primary Bath(s), Walk-In Closet(s), Family Room Off Kitchen, Formal/Separate Dining Room, Pantry, Exposed Beams, Ceiling Fan(s), Recessed Lighting, Chair Railings, Attic
    • Flooring: Hardwood, Tile/Brick, Carpet
    • Doors: Storm Door(s), French Doors
    • Windows: Bay/Bow, Skylight(s)
    • Basement: Drainage System,Finished,Improved,Interior Entry
    • Number of fireplaces: 1
    • Fireplace features: Brick
    Interior area
    • Total structure area: 2,362
    • Total interior livable area: 2,362 sqft
    • Finished area above ground: 2,362
    • Finished area below ground: 0

    Property

    Parking
    • Total spaces: 6
    • Parking features: Inside Entrance, Concrete, Attached, Driveway, On Street
    • Attached garage spaces: 2
    • Uncovered spaces: 4
    Accessibility
    • Accessibility features: 2+ Access Exits
    Features
    • Levels: Two
    • Stories: 2
    • Patio & porch: Porch, Deck, Screened
    • Exterior features: Lawn Sprinkler, Sidewalks, Barbecue
    • Pool features: None
    • Fencing: Full,Other
    • Has view: Yes
    • View description: Street, Trees/Woods
    Lot
    • Size: 0.33 Acres
    • Dimensions: 89.00 x 0.00
    • Features: Level, Wooded, Backs - Parkland
    Details
    • Additional structures: Above Grade, Below Grade
    • Parcel number: 2401006 0200033
    • Zoning: RES
    • Special conditions: Standard

    Construction

    Type & style
    • Home type: SingleFamily
    • Architectural style: Colonial
    • Property subtype: Single Family Residence
    Materials
    • Vinyl Siding
    • Foundation: Brick/Mortar
    • Roof: Pitched
    Condition
    • New construction: No
    • Year built: 1970
    Details
    • Builder model: NEW ALBANY
    • Builder name: PAPARONE

    Utilities & green energy

    • Electric: Underground
    • Sewer: Public Sewer
    • Water: Public
    • Utilities for property: Above Ground, Phone Available, Cable

    Community & neighborhood

    Location
    • Region: Mount Laurel
    • Subdivision: Mill Run
    • Municipality: MOUNT LAUREL TWP

    Other

    Other facts
    • Listing agreement: Exclusive Right To Sell
    • Listing terms: Conventional,Cash,FHA,VA Loan
    • Ownership: Fee Simple
    • Road surface type: Black Top

    Price history

    DateEventPrice
    7/21/2023Sold$545,000+12.4%$231/sqft
    Source: Bright MLS #NJBL2045726 Report a problem
    6/15/2023Pending sale$484,900$205/sqft
    Source: Bright MLS #NJBL2045726 Report a problem
    6/10/2023Contingent$484,900$205/sqft
    Source: Bright MLS #NJBL2045726 Report a problem
    5/25/2023Pending sale$484,900$205/sqft
    Source: Bright MLS #NJBL2045726 Report a problem
    5/19/2023Listed for sale$484,900+31.1%$205/sqft
    Source: Bright MLS #NJBL2045726 Report a problem
    11/14/2010Listing removed$369,900$157/sqft
    Source: Long & Foster Real Estate #5785323 Report a problem
    10/12/2010Listed for sale$369,900+23.4%$157/sqft
    Source: Long & Foster Real Estate #5785323 Report a problem
    2/26/2003Sold$299,800+66.1%$127/sqft
    Source: Public Record Report a problem
    4/23/1998Sold$180,500+0.3%$76/sqft
    Source: Public Record Report a problem
    10/29/1993Sold$179,900$76/sqft
    Source: Public Record Report a problem

    Public tax history

    YearProperty taxesTax assessment
    2025$9,076 +3.9%$287,500
    2024$8,734 $287,500
    2023-- $287,500
    2022$8,706 +1.9%$287,500
    2021$8,542 +3.1%$287,500
    2020$8,289 +0.8%$287,500
    2019$8,225 +2.7%$287,500
    2018$8,013 +1.5%$287,500
    2017$7,892 +1.2%$287,500
    2016$7,800 +1%$287,500
    2015$7,722 -6.8%$287,500
    2014$8,290 +4.9%$287,500 +57.8%
    2013$7,902 +1.6%$182,200
    2012$7,778 +3.8%$182,200 +3.5%
    2011$7,493 +4.8%$176,100
    2010$7,148 +2.1%$176,100
    2009$6,998 +2.5%$176,100
    2008$6,827 +2%$176,100
    2007$6,694 +4.1%$176,100 -2.3%
    2006$6,433 +5.7%$180,200
    2005$6,089 +2.4%$180,200
    2004$5,947 $180,200
    2003-- $180,200
    2002-- $180,200
    2001-- $180,200

    Find assessor info on the county website

    Neighborhood: 08054

    Nearby schools

    GreatSchools rating
    Schools provided by the listing agent
    • Elementary: Parkway E.s.
    • Middle: Thomas E. Harrington M.s.
    • High: Lenape Reg
    • District: Mount Laurel Township Public Schools

    Source: Bright MLS. This data may not be complete. We recommend contacting the local school district to confirm school assignments for this home.

    Get a cash offer in 3 minutes
    Find out how much your home could sell for in as little as 3 minutes with a no-obligation cash offer.
    Estimated market value
    $660,800
    Get a cash offer in 3 minutes
    Find out how much your home could sell for in as little as 3 minutes with a no-obligation cash offer.
    Estimated market value
    $660,800