'Property is under contract and may accept back up offers at this time'. Beautiful 2-bedroom, 2-full-bath townhome nestled in a highly private location, offering the perfect blend of comfort, convenience, and natural beauty. The sun-filled, spacious eat-in kitchen is ideal for cooking, gathering, and entertaining, with an abundance of natural light throughout the home.
The inviting living room features soaring vaulted ceilings, skylights, and a cozy fireplace, creating a warm and airy atmosphere. A first-floor laundry room and full bath add everyday convenience.
Upstairs, you'll find two generously sized bedrooms, including an oversized primary suite with two large closets. The spacious second-floor bathroom features a relaxing Jacuzzi tub, perfect for unwinding after a day of enjoying the Poconos.
Recent updates include a new HVAC system and water heater, providing added peace of mind. Step outside to the expansive deck overlooking a tranquil forest setting, where you'll enjoy exceptional privacy and a peaceful backdrop for entertaining family and friends or simply relaxing in nature.
The community offers outstanding amenities, outdoor pool, hot tub, basketball Ct and tennis Ct, road maintenance, and snow removal right to your doorstep. Residents of The Falls also enjoy access to the community garbage drop-off area and the opportunity to dine at the Top of the World Restaurant.
Conveniently located near Bushkill Falls, Shawnee Mountain Ski Area, the Delaware River, and many of the Pocono Mountains' most popular attractions, this home is an excellent choice for a full-time residence, vacation getaway, or investment property.
Sold for $200,000
$200,000
248 Sedburgh Ct, Bushkill, PA 18324
2beds
1,399sqft
Townhouse
Built in 1985
435 Square Feet Lot
$200,100 Zestimate®
$143/sqft
$1,911 Estimated rent
Home value
$200,100
$180,000 - $224,000
$1,911/mo
Zestimate® history
Owner options
List your home for rent
$1,911/mo
Rent Zestimate®
Find your next renter with Zillow Rental Manager. Plus, with online applications, you can quickly screen prospective tenants – for free.
$1,911/mo
Rent Zestimate®
Refinance and save
$3,599/mo
Est. payment
Refinancing to a lower rate could help reduce your monthly payments and save thousands over the life of the loan.
$3,599/mo
Est. payment
Explore your selling options
Work with a Zillow partner agent
Leverage their expertise and Zillow's premium Showcase listings to get your home seen by more buyers.
Get startedList with your own agent
Get your home in front of millions of buyers by listing it on Zillow.
Learn how to do itSell it yourself
Take full control of how buyers see your home on Zillow by listing For Sale by Owner (FSBO).
List your homeWhat's special
Cozy fireplaceHighly private locationRelaxing jacuzzi tubHot tubFirst-floor laundry roomExceptional privacySoaring vaulted ceilings
Zillow last checked:
Listing updated:
Listed by:
Janine Marie Guarriello 570-656-3857,
Realty Executives - Stroudsburg
Bought with:
Alexys Naranjo, RS368635
Amantea Real Estate
Source: PMAR,MLS#: PM-143571
Facts & features
Interior
Bedrooms & bathrooms
- Bedrooms: 2
- Bathrooms: 2
- Full bathrooms: 2
Primary bedroom
- Level: Second
- Area: 256
- Dimensions: 16 x 16
Bedroom 2
- Level: Second
- Area: 140
- Dimensions: 14 x 10
Primary bathroom
- Description: laundry
- Level: Main
- Area: 112
- Dimensions: 14 x 8
Bathroom 2
- Description: jetted tub
- Level: Second
- Area: 80
- Dimensions: 10 x 8
Kitchen
- Level: Main
- Area: 500
- Dimensions: 25 x 20
Living room
- Description: Vaulted ceilings
- Level: Main
- Area: 405
- Dimensions: 27 x 15
Heating
- Forced Air, Heat Pump, Electric
Cooling
- Ceiling Fan(s), Central Air, Electric
Appliances
- Included: Electric Range, Refrigerator, Dishwasher, Microwave
- Laundry: Main Level
Features
- Pantry, Eat-in Kitchen, Double Vanity, Cathedral Ceiling(s), High Ceilings, Vaulted Ceiling(s), His and Hers Closets, Open Floorplan, Recessed Lighting, Ceiling Fan(s), Storage
- Flooring: Carpet, Tile
- Doors: Sliding Doors
- Basement: Crawl Space
- Number of fireplaces: 1
- Fireplace features: Living Room, Gas
- Common walls with other units/homes: End Unit
Interior area
- Total structure area: 1,399
- Total interior livable area: 1,399 sqft
- Finished area above ground: 1,399
- Finished area below ground: 0
Property
Parking
- Total spaces: 2
- Parking features: Open
- Uncovered spaces: 2
Features
- Stories: 2
- Patio & porch: Porch, Front Porch, Deck, Covered
- Has spa: Yes
- Spa features: Indoor, Bath
- Has view: Yes
- View description: Forest
Lot
- Size: 435 Square Feet
- Features: Back Yard, Cleared
Details
- Parcel number: 100537
- Zoning: Resi
- Zoning description: Residential
- Special conditions: Standard
Construction
Type & style
- Home type: Townhouse
- Architectural style: Contemporary
- Property subtype: Townhouse
- Attached to another structure: Yes
Materials
- Wood Siding
- Roof: Shingle
Condition
- Year built: 1985
Utilities & green energy
- Sewer: Public Sewer
- Water: Public
- Utilities for property: Cable Available, Propane Tank Leased
Community & HOA
Community
- Subdivision: Falls At Saw Creek
HOA
- Has HOA: Yes
- Amenities included: Security, Gated, Clubhouse, Restaurant, Playground, Recreation Facilities, Outdoor Pool, Tennis Court(s), Basketball Court
- Services included: Trash, Snow Removal, Security, Maintenance Grounds, Maintenance Road
- HOA fee: $2,170 annually
Location
- Region: Bushkill
Financial & listing details
- Price per square foot: $143/sqft
- Tax assessed value: $65,663
- Annual tax amount: $2,737
- Date on market: 8/1/2026
- Listing terms: Cash,Conventional,FHA,VA Loan
- Road surface type: Paved
Price history
| Date | Event | Price |
|---|---|---|
| 9/14/2026 | Sold | $200,000-2.4%$143/sqft |
Source: PMAR #PM-143571 Report a problem | ||
| 9/4/2026 | Pending sale | $205,000$147/sqft |
Source: PMAR #PM-143571 Report a problem | ||
| 8/1/2026 | Listed for sale | $205,000+156.6%$147/sqft |
Source: PMAR #PM-143571 Report a problem | ||
| 4/6/2020 | Sold | $79,900$57/sqft |
Source: Public Record Report a problem | ||
| 2/1/2020 | Price change | $79,900-20%$57/sqft |
Source: Better Homes and Gardens Real Estate Wilkins & Associates #PM-72532 Report a problem | ||
| 10/1/2019 | Listed for sale | $99,900$71/sqft |
Source: Better Homes and Gardens Real Estate Wilkins & Associates - Bushkill #PM-72532 Report a problem | ||
Public tax history
| Year | Property taxes | Tax assessment |
|---|---|---|
| 2025 | $2,694 +1.6% | $16,420 |
| 2024 | $2,652 +1.5% | $16,420 |
| 2023 | $2,612 +3.2% | $16,420 |
| 2022 | $2,531 +0.9% | $16,420 |
| 2021 | $2,508 | $16,420 |
| 2020 | $2,508 +1.3% | $16,420 |
| 2019 | $2,475 +0.5% | $16,420 |
| 2018 | $2,463 | $16,420 |
| 2017 | -- | $16,420 |
| 2016 | -- | $16,420 |
| 2015 | -- | $16,420 |
| 2014 | -- | $16,420 |
| 2013 | -- | $16,420 |
| 2012 | -- | $16,420 |
| 2011 | -- | $16,420 |
| 2010 | -- | $16,420 |
Find assessor info on the county website
Neighborhood: 18324
Nearby homes
- $198,5002 bd3 ba1.8k sqft247 Sedburgh Ct, Bushkill, PA 18324Off Market

- $--2 bd2 ba1k sqft246 Sedburgh Ct #246, Bushkill, PA 18324Off Market
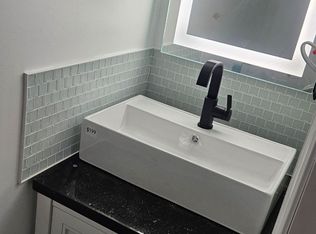
- $151,0002 bd1 ba960 sqft252 Bristol Way, Bushkill, PA 18324Off Market
- $92,0002 bd2 ba1k sqft246 Sedburgh Ct, Bushkill, PA 18324Sold
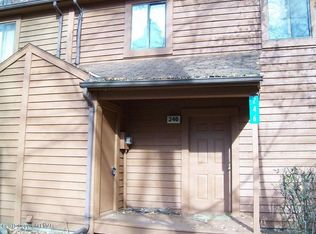
- $146,5002 bd2 ba1k sqft254 Bristol Way #254, Bushkill, PA 18324Off Market
- $130,0002 bd2 ba960 sqft251 Bristol Way, Bushkill, PA 18324Sold
- $129,0002 bd2 ba1k sqft254 Bristol Way, Bushkill, PA 18324Sold
- $142,4002 bd1 ba1.1k sqft253 Bristol Way, Bushkill, PA 18324Off Market
Nearby schools
GreatSchools rating
- 4/10Middle Smithfield El SchoolGrades: K-5Distance: 4.1 mi
- 4/10Lehman Intermediate SchoolGrades: 6-8Distance: 9.5 mi
- 4/10East Stroudsburg Senior High School NorthGrades: 9-12Distance: 4.6 mi
Get a cash offer in 3 minutes
Find out how much your home could sell for in as little as 3 minutes with a no-obligation cash offer.
Estimated market value
$200,100
Get a cash offer in 3 minutes
Find out how much your home could sell for in as little as 3 minutes with a no-obligation cash offer.
Estimated market value
$200,100
- Pennsylvania
- Pike County
- Bushkill
- 18324
- 248 Sedburgh Ct
