Skip main navigation
Sold for $920,000
  • $920,000

    248 Seneca Dr, Malvern, PA 19355

    4beds
    2,776sqft
    Single Family Residence
    Built in 1965
    1 Acres Lot
    $923,200 Zestimate®
    $331/sqft
    $4,008 Estimated rent

    Home value

    $923,200

    $868,000 - $979,000

    $4,008/mo

    Zestimate® history
    Loading
    Loading...

    Owner options

    List your home for rent

    $4,008/mo

    Rent Zestimate®

    Find your next renter with Zillow Rental Manager. Plus, with online applications, you can quickly screen prospective tenants – for free.

    Learn more

    $4,008/mo

    Rent Zestimate®

    Refinance and save

    $5,829/mo

    Est. payment

    Refinancing to a lower rate could help reduce your monthly payments and save thousands over the life of the loan.

    See today's rates

    $5,829/mo

    Est. payment

    Explore your selling options

    Work with a Zillow partner agent

    Leverage their expertise and Zillow's premium Showcase listings to get your home seen by more buyers.

    Get started

    List with your own agent

    Get your home in front of millions of buyers by listing it on Zillow.

    Learn how to do it

    Sell it yourself

    Take full control of how buyers see your home on Zillow by listing For Sale by Owner (FSBO).

    List your home

    What's special

    Lush yardPrivate outdoor oasisFully fenced yardExtensive landscaping improvementsDedicated functional spacesOpen-concept flowUpdated lighting
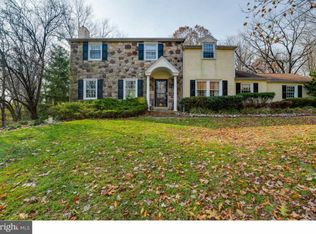
    Discover a home where every detail has been meticulously attended to. Located in the highly sought-after Malvern area, 248 Seneca Drive offers the perfect blend of suburban tranquility and modern reliability. Available only due to a professional relocation, this property has undergone high-impact updates over the last two years, ensuring a truly turn-key experience for its next owners. This home sits in a tranquil, established neighborhood while remaining minutes away from local boutiques, top-tier dining, and easy commuter routes. Whether you’re heading to the train or enjoying the local parks, the convenience of this location is unmatched.designed for both effortless daily living and weekend entertaining. The floor plan at 248 Seneca strikes the perfect balance between open-concept flow and dedicated functional spaces. The kitchen flows seamlessly into the family room—now featuring a stylish new safety railing (2026)—keeping the chef of the house connected to the conversation. This home feels fresh and bright with full interior painting (2024-2025) and updated lighting, every room feels cohesive, modern, and move-in ready. A versatile lower level offers a partially finished basement providing that essential "extra" space. Whether you envision a home gym, a quiet office, or a dedicated media room, this level adds an extra layer to the home’s footprint. Your private outdoor oasis awaits with the transition from indoor to outdoor living being one of this home’s standout features. Spend your mornings with a coffee or your evenings with a book in the lovely gazebo, a charming architectural focal point that invites you to slow down and enjoy the fresh air. A fully fenced yard (2024) encloses a lush yard, providing a secure and private sanctuary for pets, play, or gardening. Extensive landscaping improvements (2024–2026) ensure the home’s exterior is just as polished as its interior. Beyond the aesthetics, the home boasts a level of mechanical reliability, including a new septic tank (2024), water heater (2024), and well pressure tank (2026). With smart thermostats and a reverse osmosis water system already in place, the technical details are handled so you can focus on moving in. Everything you’ve been looking for—the right location, the right layout, and the right upgrades—is waiting at 248 Seneca Drive. (additional photos coming 4/10)

    Zillow last checked:

    Listing updated:

    Listed by:

    Cindy Thompson 610-291-5478,

    BHHS Fox & Roach Malvern-Paoli

    Bought with:

    Lewis Esposito, RS0039122

    RE/MAX Preferred - Newtown Square

    Source: Bright MLS,MLS#: PACT2121630MLS Logo

    Facts & features

    Interior

    Bedrooms & bathrooms
    • Bedrooms: 4
    • Bathrooms: 3
    • Full bathrooms: 2
    • 1/2 bathrooms: 1
    • Main level bathrooms: 1
    Rooms
    • Room types: Living Room, Dining Room, Kitchen, Family Room, Breakfast Room, Office
    Breakfast room
    • Level: Main
    Dining room
    • Level: Main
    Family room
    • Level: Main
    Kitchen
    • Level: Main
    Living room
    • Level: Main
    Office
    • Level: Main
    Heating
    • Hot Water, Natural Gas
    Cooling
    • Central Air, Electric
    Appliances
    • Included: Electric Water Heater
    • Laundry: Main Level
    Features
    • Flooring: Hardwood, Carpet
    • Basement: Partially Finished
    • Number of fireplaces: 2
    • Fireplace features: Gas/Propane, Wood Burning
    Interior area
    • Total structure area: 2,776
    • Total interior livable area: 2,776 sqft
    • Finished area above ground: 2,340
    • Finished area below ground: 436

    Property

    Parking
    • Total spaces: 2
    • Parking features: Garage Door Opener, Attached
    • Attached garage spaces: 2
    Accessibility
    • Accessibility features: None
    Features
    • Levels: Two
    • Stories: 2
    • Pool features: None
    Lot
    • Size: 1 Acres
    Details
    • Additional structures: Above Grade, Below Grade
    • Parcel number: 5302K0005
    • Zoning: RESIDENTIAL
    • Special conditions: Standard

    Construction

    Type & style
    • Home type: SingleFamily
    • Architectural style: Colonial
    • Property subtype: Single Family Residence
    Materials
    • Stone
    • Foundation: Block
    • Roof: Shingle
    Condition
    • New construction: No
    • Year built: 1965

    Utilities & green energy

    • Electric: 200+ Amp Service
    • Sewer: On Site Septic
    • Water: Well

    Community & HOA

    Community
    • Subdivision: Indian Hill
    HOA
    • Has HOA: No
    Location
    • Region: Malvern
    • Municipality: EAST GOSHEN TWP

    Financial & listing details

    • Price per square foot: $331/sqft
    • Tax assessed value: $212,260
    • Annual tax amount: $6,431
    • Date on market: 4/10/2026
    • Listing agreement: Exclusive Agency
    • Inclusions: Washer, Dryer, Refrigerator, Window Treatments, Basement Refrigerator (as -is)
    • Ownership: Fee Simple

    Price history

    DateEventPrice
    5/15/2026Sold$920,000+5.8%$331/sqft
    Source: Bright MLS #PACT2121630 Report a problem
    4/12/2026Pending sale$869,900$313/sqft
    Source: Bright MLS #PACT2121630 Report a problem
    4/10/2026Listed for sale$869,900+3.6%$313/sqft
    Source: Bright MLS #PACT2121630 Report a problem
    6/10/2024Sold$840,000+3.1%$303/sqft
    Source: Bright MLS #PACT2062690 Report a problem
    5/4/2024Pending sale$815,000$294/sqft
    Source: Bright MLS #PACT2062690 Report a problem
    4/15/2024Contingent$815,000$294/sqft
    Source: Bright MLS #PACT2062690 Report a problem
    4/12/2024Listed for sale$815,000$294/sqft
    Source: Bright MLS #PACT2062690 Report a problem

    Public tax history

    YearProperty taxesTax assessment
    2025$6,293 +2.1%$212,260
    2024$6,163 +1%$212,260
    2023$6,100 +1.8%$212,260
    2022$5,994 +1.3%$212,260
    2021$5,914 +131.8%$212,260
    2020$2,551 -55.3%$212,260
    2019$5,708 +2.2%$212,260
    2018$5,583 +9900.2%$212,260
    2017$56 -98.9%$212,260
    2016$4,865 $212,260
    2015$4,865 $212,260
    2014$4,865 $212,260
    2013-- $212,260
    2012-- $212,260
    2011-- $212,260
    2010-- $212,260
    2009-- $212,260
    2008-- $212,260
    2007-- $212,260
    2006-- $212,260
    2005-- $212,260
    2004-- $212,260
    2003-- $212,260
    2000-- $212,260
    Find assessor info on the county website

    Neighborhood: 19355

    Nearby schools

    GreatSchools rating
    Schools provided by the listing agent
    • Elementary: East Goshen
    • Middle: J.r. Fugett
    • High: East High
    • District: West Chester Area

    Source: Bright MLS. This data may not be complete. We recommend contacting the local school district to confirm school assignments for this home.

    Get a cash offer in 3 minutes
    Find out how much your home could sell for in as little as 3 minutes with a no-obligation cash offer.
    Estimated market value
    $923,200
    Get a cash offer in 3 minutes
    Find out how much your home could sell for in as little as 3 minutes with a no-obligation cash offer.
    Estimated market value
    $923,200