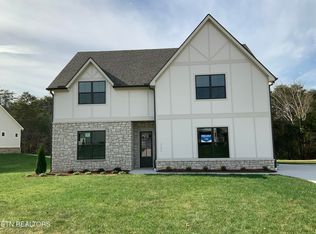
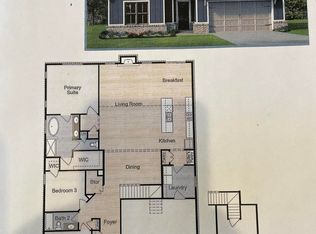
CAN YOU TELL ME HOW TO GET TO SESAME STREET? RIGHT HERE- YOUR'RE GOING TO LOVE CALLING IT HOME! Just minutes from the lake, downtown Lenoir City and Farragut! This gorgeous Main Level Living plan truly has it all! The charming exterior leads to an open floor plan with THREE bedrooms and TWO full baths on the main. Not just a great floor plan - this house is full of features! 10 foot ceilings and 8ft doors on the main level help to accentuate the bright interior. The kitchen, complete with ivory colored cabinets is sure to be a show stopper! Not only gorgeous but functional, the kitchen features a generous pantry and a great Island for all. The upstairs has a great bonus room, full bathroom, FOURTH bedroom along with TONS of walk in storage! The rear has a great covered patio for entertaining.
Sold for $707,000
$707,000
248 Sesame St, Lenoir City, TN 37772
4beds
2,215sqft
Single Family Residence
Built in 2024
0.34 Acres Lot
$707,200 Zestimate®
$319/sqft
$2,558 Estimated rent
Home value
$707,200
$672,000 - $743,000
$2,558/mo
Zestimate® history
Owner options
List your home for rent
$2,558/mo
Rent Zestimate®
Find your next renter with Zillow Rental Manager. Plus, with online applications, you can quickly screen prospective tenants – for free.
$2,558/mo
Rent Zestimate®
Refinance and save
$4,097/mo
Est. payment
Refinancing to a lower rate could help reduce your monthly payments and save thousands over the life of the loan.
$4,097/mo
Est. payment
Explore your selling options
Work with a Zillow partner agent
Leverage their expertise and Zillow's premium Showcase listings to get your home seen by more buyers.
Get startedList with your own agent
Get your home in front of millions of buyers by listing it on Zillow.
Learn how to do itSell it yourself
Take full control of how buyers see your home on Zillow by listing For Sale by Owner (FSBO).
List your homeWhat's special
Zillow last checked:
Listing updated:
Listed by:
Kerry Kennedy 865-228-2261,
Woody Creek Realty, LLC
Bought with:
Sharon Bailey, 010863
Realty Executives Associates
Source: East Tennessee Realtors,MLS#: 1330076
Facts & features
Interior
Bedrooms & bathrooms
- Bedrooms: 4
- Bathrooms: 3
- Full bathrooms: 3
Rooms
- Room types: Bonus Room
Heating
- Heat Pump, Natural Gas
Cooling
- Central Air, Ceiling Fan(s)
Appliances
- Included: Tankless Water Heater, Gas Range, Dishwasher, Disposal, Microwave, Range, Refrigerator, Self Cleaning Oven
Features
- Walk-In Closet(s), Kitchen Island, Pantry, Bonus Room
- Flooring: Laminate, Carpet, Tile
- Windows: Windows - Vinyl, Insulated Windows
- Basement: Slab
- Number of fireplaces: 1
- Fireplace features: Gas, Insert, Gas Log
Interior area
- Total structure area: 2,215
- Total interior livable area: 2,215 sqft
Property
Parking
- Total spaces: 2
- Parking features: Garage Door Opener, Attached, Main Level
- Attached garage spaces: 2
Features
- Exterior features: Prof Landscaped
- Has view: Yes
- View description: Other
Lot
- Size: 0.34 Acres
- Features: Level
Details
- Parcel number: 016M A 04100 000
Construction
Type & style
- Home type: SingleFamily
- Architectural style: Craftsman,Traditional
- Property subtype: Single Family Residence
Materials
- Fiber Cement, Brick, Frame
Condition
- Year built: 2024
Utilities & green energy
- Sewer: Public Sewer
- Water: Public
Community & HOA
Community
- Features: Sidewalks
- Security: Smoke Detector(s)
- Subdivision: Farmstead Sd Ph 1
HOA
- Has HOA: Yes
- Services included: Insurance
- HOA fee: $33 monthly
Location
- Region: Lenoir City
Financial & listing details
- Price per square foot: $319/sqft
- Tax assessed value: $390,200
- Annual tax amount: $1,725
- Date on market: 2/24/2026
Price history
| Date | Event | Price |
|---|---|---|
| 6/30/2026 | Sold | $707,000-0.4%$319/sqft |
Source:  East Tennessee Realtors #1330076 Report a problem East Tennessee Realtors #1330076 Report a problem | ||
| 5/22/2026 | Pending sale | $709,900$320/sqft |
Source: East Tennessee Realtors #1330076 Report a problem | ||
| 3/22/2026 | Price change | $709,900-2.1%$320/sqft |
Source: East Tennessee Realtors #1330076 Report a problem | ||
| 2/24/2026 | Listed for sale | $724,900+12.4%$327/sqft |
Source: East Tennessee Realtors #1330076 Report a problem | ||
| 11/27/2024 | Sold | $645,000$291/sqft |
Source: East Tennessee Realtors #1276907 Report a problem | ||
| 11/6/2024 | Pending sale | $645,000$291/sqft |
Source: East Tennessee Realtors #1276907 Report a problem | ||
| 9/19/2024 | Listed for sale | $645,000$291/sqft |
Source: East Tennessee Realtors #1276907 Report a problem | ||
Public tax history
| Year | Property taxes | Tax assessment |
|---|---|---|
| 2025 | $1,725 +442% | $97,550 +441.9% |
| 2024 | $318 +16.5% | $18,000 |
| 2023 | $273 | $18,000 |
Find assessor info on the county website
Neighborhood: 37772
Nearby homes
- $750,0005 bd3 ba3.4k sqft260 Sesame St, Lenoir City, TN 37772Sold
- $760,0004 bd3 ba3.5k sqft226 Sesame St, Lenoir City, TN 37772Sold
- $649,8723 bd2 ba2.1k sqft204 Sesame St, Lenoir City, TN 37772Sold
- $658,1063 bd2 ba2.1k sqft426 Poppy Pl, Lenoir City, TN 37772Sold
- $715,0004 bd3 ba3.1k sqft404 Poppy Pl, Lenoir City, TN 37772Sold
- $796,4304 bd3 ba3.2k sqft282 Sesame St, Lenoir City, TN 37772Sold
- $718,0005 bd3 ba3.4k sqft417 Poppy Pl, Lenoir City, TN 37772Sold
- $675,0004 bd4 ba2.8k sqft385 Poppy Pl, Lenoir City, TN 37772Sold
Nearby schools
GreatSchools rating
- 8/10Highland Park Elementary SchoolGrades: PK-4Distance: 2.1 mi
- 7/10North Middle SchoolGrades: 5-8Distance: 4.6 mi
- 6/10Loudon High SchoolGrades: 9-12Distance: 9.4 mi
Schools provided by the listing agent
- Elementary: Highland Park
- Middle: North
- High: Loudon
Source: East Tennessee Realtors. This data may not be complete. We recommend contacting the local school district to confirm school assignments for this home.
Get a cash offer in 3 minutes
Find out how much your home could sell for in as little as 3 minutes with a no-obligation cash offer.
Estimated market value
$707,200
Get a cash offer in 3 minutes
Find out how much your home could sell for in as little as 3 minutes with a no-obligation cash offer.
Estimated market value
$707,200
- Tennessee
- Loudon County
- Lenoir City
- 37772
- 248 Sesame St
Nearby cities
Nearby zip codes
Other Lenoir City Topics
