More Room. Less Fuss. A Home You Can Make Your Own.
If you've been searching for a home that offers more space, more flexibility, and more value for your investment, 248 Sharon Circle deserves a closer look. Freshly painted inside and out, this one-level ranch offers 1,742 square feet with three bedrooms, two full baths, original hardwood floors, abundant natural light, and no carpet--comfortable today with plenty of opportunity to add your own style over time.
One of this home's best surprises is just how much living space it offers. A sunny living room, separate dining room, and cozy den with wood-burning fireplace give you the flexibility that smaller homes often can't--space for entertaining, working from home, movie nights, hobbies, or simply spreading out. The kitchen offers a breakfast area, and the refrigerator, washer, and dryer remain, helping make move-in a little easier.
Outside, the level .37-acre lot gives you something increasingly hard to find: room to breathe. The fenced backyard has plenty of space for gardening, entertaining, play, or relaxing outdoors, while the detached outbuilding provides valuable storage for tools, bikes, lawn equipment, and weekend projects.
And then there's the location. Walk to Cloud Springs Elementary and enjoy convenient access to the shopping and dining of Fort Oglethorpe, CommonSpirit Memorial Hospital, downtown Chattanooga, and the airport.
No HOA. One-level living. A generous fenced yard. Extra living spaces. Appliances included. And a home you can enjoy now while making it uniquely yours in the years ahead.
Sometimes the smartest home isn't the one with every trendy finish already chosen for you. It's the one that gives you the space, location, and possibilities to create a home that truly fits your life.
For sale
Price cut: $9.1K (8/22)
$259,900
248 Sharon Cir, Rossville, GA 30741
3beds
1,742sqft
Single Family Residence
Built in 1961
0.37 Acres Lot
$257,700 Zestimate®
$149/sqft
$-- HOA
What's special
Fenced backyardGenerous fenced yardExtra living spacesAbundant natural lightOriginal hardwood floorsSeparate dining roomAppliances included
- 55 days
- 301
- 23
Zillow last checked:
Listing updated:
Listed by:
Tiffany Ramey 423-322-9659,
Horizon Sotheby's International Realty
Source: Greater Chattanooga Realtors,MLS#: 1538665
Facts & features
Interior
Bedrooms & bathrooms
- Bedrooms: 3
- Bathrooms: 2
- Full bathrooms: 2
Primary bedroom
- Level: First
Bedroom
- Level: First
Bedroom
- Level: First
Bathroom
- Description: Full Bathroom
- Level: First
Bathroom
- Description: Full Bathroom
- Level: First
Dining room
- Level: First
Family room
- Level: First
Living room
- Level: First
Heating
- Central, Electric
Cooling
- Central Air, Electric
Appliances
- Included: Dryer, Dishwasher, Electric Cooktop, Electric Oven, Electric Range, Electric Water Heater, Free-Standing Electric Range, Refrigerator, Washer
- Laundry: Laundry Closet, Electric Dryer Hookup, In Hall, Inside, Main Level, Washer Hookup
Features
- Ceiling Fan(s), Primary Downstairs, Stone Counters, Separate Shower, Tub/shower Combo, En Suite, Breakfast Nook, Separate Dining Room
- Flooring: Hardwood, Laminate
- Windows: ENERGY STAR Qualified Windows, Vinyl Frames
- Basement: Crawl Space
- Number of fireplaces: 1
- Fireplace features: Den, Family Room, Wood Burning
Interior area
- Total structure area: 1,742
- Total interior livable area: 1,742 sqft
- Finished area above ground: 1,742
Property
Parking
- Parking features: Driveway, Off Street, Paved
Features
- Levels: One
- Stories: 1
- Patio & porch: Patio
- Exterior features: Rain Gutters, Storage
- Pool features: None
- Fencing: Back Yard,Chain Link,Fenced
Lot
- Size: 0.37 Acres
- Dimensions: 100 x 152
- Features: Back Yard, Cul-De-Sac, Front Yard, Level, Rectangular Lot
Details
- Additional structures: Outbuilding
- Parcel number: 0001j260
Construction
Type & style
- Home type: SingleFamily
- Architectural style: Ranch
- Property subtype: Single Family Residence
Materials
- Brick, Other
- Foundation: Block
- Roof: Shingle
Condition
- Updated/Remodeled
- New construction: No
- Year built: 1961
Utilities & green energy
- Sewer: Public Sewer
- Water: Public
- Utilities for property: Cable Available, Electricity Connected, Sewer Connected, Water Connected
Community & HOA
Community
- Features: Curbs
- Subdivision: Dallondale
HOA
- Has HOA: No
Location
- Region: Rossville
Financial & listing details
- Price per square foot: $149/sqft
- Tax assessed value: $243,349
- Annual tax amount: $1,802
- Date on market: 7/13/2026
- Listing terms: Cash,Conventional,FHA,VA Loan
- Road surface type: Paved
Estimated market value
$257,700
$245,000 - $271,000
$1,810/mo
Price history
| Date | Event | Price |
|---|---|---|
| 8/22/2026 | Price change | $259,900-3.4%$149/sqft |
Source: Greater Chattanooga Realtors #1538665 Report a problem | ||
| 8/14/2026 | Price change | $269,000-2.1%$154/sqft |
Source: Greater Chattanooga Realtors #1538665 Report a problem | ||
| 7/23/2026 | Price change | $274,900-1.6%$158/sqft |
Source: Greater Chattanooga Realtors #1538665 Report a problem | ||
| 7/13/2026 | Listed for sale | $279,500-1.1%$160/sqft |
Source: Greater Chattanooga Realtors #1538665 Report a problem | ||
| 6/12/2026 | Listing removed | $282,500$162/sqft |
Source: Greater Chattanooga Realtors #1529613 Report a problem | ||
| 4/28/2026 | Price change | $282,500-1.7%$162/sqft |
Source: Greater Chattanooga Realtors #1529613 Report a problem | ||
| 3/3/2026 | Listed for sale | $287,500+25%$165/sqft |
Source: Greater Chattanooga Realtors #1529613 Report a problem | ||
| 8/8/2024 | Sold | $230,000-2.1%$132/sqft |
Source: Greater Chattanooga Realtors #1394227 Report a problem | ||
| 7/1/2024 | Pending sale | $235,000$135/sqft |
Source:  RCAR #20242795 Report a problem RCAR #20242795 Report a problem | ||
| 7/1/2024 | Contingent | $235,000$135/sqft |
Source: Greater Chattanooga Realtors #1394227 Report a problem | ||
| 6/26/2024 | Listed for sale | $235,000+35.1%$135/sqft |
Source: Greater Chattanooga Realtors #1394227 Report a problem | ||
| 11/10/2020 | Sold | $174,000+2.4%$100/sqft |
Source: Public Record Report a problem | ||
| 9/21/2020 | Pending sale | $169,900$98/sqft |
Source: Nu Vision Realty #1324296 Report a problem | ||
| 9/19/2020 | Listed for sale | $169,900$98/sqft |
Source: Nu Vision Realty #1324296 Report a problem | ||
| 9/17/2020 | Pending sale | $169,900$98/sqft |
Source: Nu Vision Realty #1324296 Report a problem | ||
| 9/14/2020 | Listed for sale | $169,900+97.2%$98/sqft |
Source: Nu Vision Realty #1324296 Report a problem | ||
| 8/24/2018 | Sold | $86,150+9.1%$49/sqft |
Source: Public Record Report a problem | ||
| 8/2/2018 | Pending sale | $79,000$45/sqft |
Source: Re/Max Real Estate Center #1285646 Report a problem | ||
| 7/30/2018 | Listed for sale | $79,000$45/sqft |
Source: Re/Max Real Estate Center #1285646 Report a problem | ||
Public tax history
| Year | Property taxes | Tax assessment |
|---|---|---|
| 2025 | $1,167 -35.2% | $97,340 +7% |
| 2024 | $1,802 +24.1% | $90,935 +33.5% |
| 2023 | $1,452 +28.2% | $68,094 +25.8% |
| 2022 | $1,133 | $54,150 |
| 2021 | $1,133 +25.9% | $54,150 +40.7% |
| 2020 | $900 +11.7% | $38,475 |
| 2019 | $806 -10.5% | $38,475 +5.5% |
| 2018 | $901 +0.9% | $36,465 +0.9% |
| 2017 | $893 | $36,142 +9.1% |
| 2016 | -- | $33,134 |
| 2015 | -- | $33,134 |
| 2014 | -- | $33,134 |
| 2013 | -- | $33,134 |
| 2012 | -- | -- |
| 2011 | -- | -- |
| 2010 | -- | -- |
Find assessor info on the county website
Monthly payment
Est. payment
Payment breakdown
Explore the cost of this home by adjusting the details. Changes won't be saved.Climate risks
Neighborhood: 30741
Nearby schools
Schools provided by the listing agent
- Elementary: Cloud Springs Elementary
- Middle: Lakeview Middle
- High: Lakeview-Ft. Oglethorpe
Source: Greater Chattanooga Realtors. This data may not be complete. We recommend contacting the local school district to confirm school assignments for this home.
Similar homes
- $250,0003 bd2 ba1.3k sqft1205 Poole St, Rossville, GA 30741For Sale
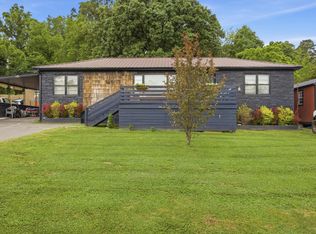 MLS ID #1541562, Drew Carey. Greater Chattanooga Realtors
 - $250,0003 bd3 ba2.1k sqft72 Milford Dr, Rossville, GA 30741For Sale
 MLS ID #1536521, Martin Scott. Greater Chattanooga Realtors
 - $264,9003 bd2 ba1.2k sqft14 Yucca Dr, Rossville, GA 30741For Sale
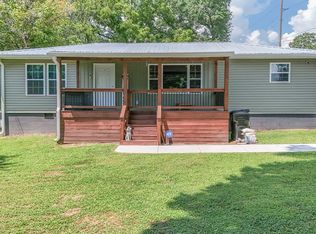 MLS ID #1540409, Eric Tidmore. Greater Chattanooga Realtors
 - $264,9003 bd3 ba1.6k sqft583 Pinewood Cir, Fort Oglethorpe, GA 30742For Sale
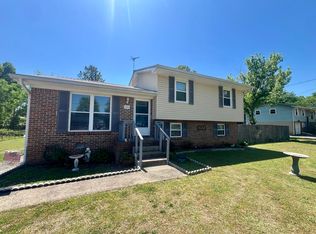 MLS ID #1533441, Nick Miles. Greater Chattanooga Realtors
