Don't Let The Modest Exterior Fool You! Tucked Away In A Quiet, Beautiful Neighborhood, This Isn't Just A Ranch Home - It's A Very Spacious Light-filled Sanctuary Ready To Welcome A Multi-generational Family Or One That Loves To Entertain Guests.. This Development Is Adjacent To The Popular Northcoast Inland Bikepath That Connects Neighboring Communities And Plum Creek, That Traverses Across The City. The Home Is Located Within Walking And Biking Distance To Oberlin Downtown And Campus, And Has Easy Access To Highways That Connect To The Cleveland Airport And Downtown. Decades Of Loving Renovations And Additions Have Transformed This Residence By Creating An Open Floor Plan With Cathedral Ceilings, And Bright Rooms That Provide Plenty Of Natural Light And Ventilation, With Scenic Views To The Woods And Acreage Beyond. The Main Floor Features Living, Kitchen, And Three Bedrooms, While The Walk-out Lower Level Offers A Huge Family Room, Laundry, And Two Additional Bedrooms. A Bonus Room Can Easily Serve As A Sixth Bedroom Or Private Office. The Architectural Centerpiece Is A Cheerful Two-story Sun-room, A Bright Haven For Relaxing And A Happy Place For You And Your Favorite Plants. Enjoy The Outdoors From Multiple Vantage Points: A Central Upper-level Gathering Deck, A Tranquil Lower-level Screened Porch, A Fenced-in Vegetable Garden Adjacent To A Side Porch, And A Large Yard With Established Plants And Perennials. With Beautiful Hardwood Floors Upstairs, Low-maintenance Finishes Downstairs, Energy-efficient Anderson Windows (including A Custom Frank Lloyd Wright-inspired Design), Low Maintenance All-brick Exteriors, A New Metal Roof, And A One-year Home Warranty For Peace Of Mind, This Home Is Ready For Its Next Chapter - Schedule Your Virtual Or In-person Tour Today!
Sold for $475,000
$475,000
248 Shipherd Cir, Oberlin, OH 44074
5beds
4,140sqft
Single Family Residence
Built in 1963
0.45 Acres Lot
$479,500 Zestimate®
$115/sqft
$3,049 Estimated rent
Home value
$479,500
$432,000 - $537,000
$3,049/mo
Zestimate® history
Owner options
List your home for rent
$3,049/mo
Rent Zestimate®
Find your next renter with Zillow Rental Manager. Plus, with online applications, you can quickly screen prospective tenants – for free.
$3,049/mo
Rent Zestimate®
Refinance and save
$3,333/mo
Est. payment
Refinancing to a lower rate could help reduce your monthly payments and save thousands over the life of the loan.
$3,333/mo
Est. payment
Explore your selling options
Work with a Zillow partner agent
Leverage their expertise and Zillow's premium Showcase listings to get your home seen by more buyers.
Get startedList with your own agent
Get your home in front of millions of buyers by listing it on Zillow.
Learn how to do itSell it yourself
Take full control of how buyers see your home on Zillow by listing For Sale by Owner (FSBO).
List your homeWhat's special
Zillow last checked:
Listing updated:
Listed by:
Pradnya Martz 440-935-8280 pradnya.martz@gmail.com,
Keller Williams Citywide
Bought with:
Susan Sasseville
Firelands Association of Realt
Melissa George
Firelands Association of Realt
Source: Firelands MLS,MLS#: 20254340Originating MLS: Firelands MLS
Facts & features
Interior
Bedrooms & bathrooms
- Bedrooms: 5
- Bathrooms: 2
- Full bathrooms: 2
Rooms
- Room types: Bonus Room, Office, Sun Room
Primary bedroom
- Level: Main
- Area: 291.31
- Dimensions: 19.75 x 14.75
Bedroom 2
- Level: Main
- Area: 119.04
- Dimensions: 12.8 x 9.3
Bedroom 3
- Level: Main
- Area: 120
- Dimensions: 12 x 10
Bedroom 4
- Area: 234
- Dimensions: 18 x 13
Bedroom 5
- Area: 266
- Dimensions: 19 x 14
Bathroom
- Level: Main
Bathroom 1
- Level: Lower
Dining room
- Features: Formal
- Level: Main
- Area: 195
- Dimensions: 15 x 13
Family room
- Level: Lower
- Area: 504
- Dimensions: 36 x 14
Kitchen
- Level: Main
- Area: 288
- Dimensions: 18 x 16
Living room
- Level: Main
- Area: 502.5
- Dimensions: 30 x 16.75
Heating
- Gas, Wood, Hot Water, Baseboard Hot Water Radiators
Cooling
- Central Air
Appliances
- Included: Dishwasher, Dryer, Vented Exhaust Fan, Microwave, Range, Refrigerator, Washer
- Laundry: Laundry Room, In Basement
Features
- Basement: Finished,Full,Walk-Out Access
- Has fireplace: Yes
- Fireplace features: Gas, Wood Burning
Interior area
- Total structure area: 4,140
- Total interior livable area: 4,140 sqft
Property
Parking
- Total spaces: 2
- Parking features: Inside Entrance, Attached, Garage Door Opener, Paved
- Attached garage spaces: 2
- Has uncovered spaces: Yes
Features
- Levels: One,Two
- Stories: 1
- Patio & porch: Yes
- Fencing: No
Lot
- Size: 0.45 Acres
Details
- Parcel number: 0900087108011
Construction
Type & style
- Home type: SingleFamily
- Property subtype: Single Family Residence
Materials
- Brick
- Foundation: Basement
- Roof: Metal,Newer Roof, Pitched
Condition
- Year built: 1963
Utilities & green energy
- Electric: ON
- Gas: City Of Oberlin
- Sewer: Public Sewer
- Water: Public
- Utilities for property: Cable Connected, Natural Gas Available
Community & HOA
Location
- Region: Oberlin
Financial & listing details
- Price per square foot: $115/sqft
- Tax assessed value: $357,050
- Annual tax amount: $6,114
- Price range: $475K - $475K
- Date on market: 10/30/2025
- Date available: 01/01/1800
- Listing terms: Conventional
Price history
| Date | Event | Price |
|---|---|---|
| 12/23/2025 | Sold | $475,000+11.8%$115/sqft |
Source: Firelands MLS #20254340 Report a problem | ||
| 12/19/2025 | Pending sale | $425,000$103/sqft |
Source:  MLS Now #5160377 Report a problem MLS Now #5160377 Report a problem | ||
| 11/17/2025 | Contingent | $425,000$103/sqft |
Source: MLS Now #5160377 Report a problem | ||
| 10/30/2025 | Listed for sale | $425,000$103/sqft |
Source: MLS Now #5160377 Report a problem | ||
Public tax history
| Year | Property taxes | Tax assessment |
|---|---|---|
| 2025 | $5,859 -4.2% | $124,970 |
| 2024 | $6,114 +27.5% | $124,970 +42.1% |
| 2023 | $4,794 +2.8% | $87,920 |
| 2022 | $4,665 +0.2% | $87,920 |
| 2021 | $4,657 +10.8% | $87,920 +17.9% |
| 2020 | $4,205 +1.1% | $74,570 |
| 2019 | $4,159 -0.7% | $74,570 |
| 2018 | $4,189 +17.1% | $74,570 +14.4% |
| 2017 | $3,577 -1% | $65,180 |
| 2016 | $3,613 -0.1% | $65,180 |
| 2015 | $3,617 +3.4% | $65,180 +6% |
| 2014 | $3,498 +1.7% | $61,490 |
| 2013 | $3,437 +2.1% | $61,490 |
| 2012 | $3,368 | $61,490 |
| 2010 | -- | -- |
| 2009 | -- | -- |
| 2008 | $3,216 -7.9% | -- |
| 2007 | $3,491 +1.9% | -- |
| 2006 | $3,425 +0.7% | -- |
| 2005 | $3,400 +13.3% | -- |
| 2004 | $3,001 +0.8% | -- |
| 2003 | $2,978 +9.8% | -- |
| 2002 | $2,713 +14.5% | -- |
| 2001 | $2,369 +17.4% | -- |
| 2000 | $2,017 | -- |
Find assessor info on the county website
Neighborhood: 44074
Nearby homes
- $339,1004 bd2 ba2.3k sqft256 Shipherd Cir, Oberlin, OH 44074Off Market
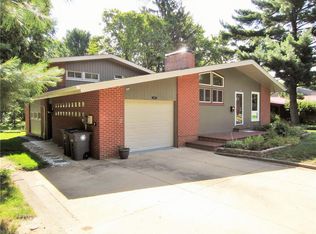
- $487,3004 bd4 ba2.7k sqft242 Shipherd Cir, Oberlin, OH 44074Off Market

- $283,6003 bd2 ba1.9k sqft471 Caskey Ct, Oberlin, OH 44074Off Market

- $1,810-- bd-- ba-- sqftCaskey Ct, Oberlin, OH 44074Off Market
- $31,0900.36 acres471 Caskey Dr, Oberlin, OH 44074Off Market
- $255,0002 bd2 ba1k sqft234 Shipherd Cir, Oberlin, OH 44074Off Market
- $281,5002 bd2 ba1.6k sqft481 Caskey Ct, Oberlin, OH 44074Off Market
- $22,140-- bd-- ba-- sqft235 Shipherd Cir, Oberlin, OH 44074Off Market
Nearby schools
GreatSchools rating
- 7/10Eastwood Elementary SchoolGrades: PK-5Distance: 0.9 mi
- 8/10Langston Middle SchoolGrades: 6-9Distance: 0.9 mi
- 6/10Oberlin High SchoolGrades: 9-12Distance: 0.9 mi
Schools provided by the listing agent
- District: Oberlin
Source: Firelands MLS. This data may not be complete. We recommend contacting the local school district to confirm school assignments for this home.
Get a cash offer in 3 minutes
Find out how much your home could sell for in as little as 3 minutes with a no-obligation cash offer.
Estimated market value
$479,500
Get a cash offer in 3 minutes
Find out how much your home could sell for in as little as 3 minutes with a no-obligation cash offer.
Estimated market value
$479,500
- Ohio
- Lorain County
- Oberlin
- 44074
- 248 Shipherd Cir
