COMPLETELY RENOVATED HISTORIC MATTHEWS-GODT HOME WITH VIEW OF LITTLE ROCK SKYLINE! Updates include all-new plumbing, electrical, windows, Sheetrock, HVAC, paint, lighting, flooring, countertops, appliances, in additon to adding square footage and a bathroom. The inviting foyer opens to a spacious living room with hardwood floors, built-ins, and exposed brick, while the stunning kitchen offers a cathedral ceiling, double oven, large island, window seat, coffee bar, more exposed brick and opens to formal dining room. The private primary suite includes a dressing room/office and a spa-like bath with a custom tile shower. The additional bedrooms are generously sized with large closets and beautiful bathrooms. A bonus room and well-designed laundry/mud area provide extra functionality. The showstopping rooftop deck is perfect for entertaining or relaxing, complete with wooded views and the downtown skyline—offering the best of both nature and city living. Next door is a community garden, for added privacy. A park like backyard and 2-car carport with workshop area completes this exceptional home.
Closed
$583,700
248 Skyline Dr, North Little Rock, AR 72116
3beds
3,333sqft
Single Family Residence
Built in 1932
0.25 Acres Lot
$594,800 Zestimate®
$175/sqft
$2,350 Estimated rent
Home value
$594,800
$529,000 - $672,000
$2,350/mo
Zestimate® history
Owner options
List your home for rent
$2,350/mo
Rent Zestimate®
Find your next renter with Zillow Rental Manager. Plus, with online applications, you can quickly screen prospective tenants – for free.
$2,350/mo
Rent Zestimate®
Refinance and save
$3,544/mo
Est. payment
Refinancing to a lower rate could help reduce your monthly payments and save thousands over the life of the loan.
$3,544/mo
Est. payment
Explore your selling options
Work with a Zillow partner agent
Leverage their expertise and Zillow's premium Showcase listings to get your home seen by more buyers.
Get startedList with your own agent
Get your home in front of millions of buyers by listing it on Zillow.
Learn how to do itSell it yourself
Take full control of how buyers see your home on Zillow by listing For Sale by Owner (FSBO).
List your homeWhat's special
Bonus roomShowstopping rooftop deckPrivate primary suiteBeautiful bathroomsWooded viewsLarge closetsCustom tile shower
Zillow last checked:
Listing updated:
Listed by:
Amanda Elrod 501-860-4108,
Keller Williams Realty Premier,
Amanda Elrod 501-860-4108,
Keller Williams Realty Premier
Bought with:
Ryan Stephens, AR
Engel & Volkers
Source: CARMLS,MLS#: 25046180
Facts & features
Interior
Bedrooms & bathrooms
- Bedrooms: 3
- Bathrooms: 3
- Full bathrooms: 3
Rooms
- Room types: Formal Living Room, Den/Family Room, Office/Study, Game Room, Sun Room, Workshop/Craft, Bonus Room, Basement
Dining room
- Features: Separate Dining Room, Eat-in Kitchen, Breakfast Bar
Heating
- Natural Gas, Ductless
Cooling
- Electric
Appliances
- Included: Free-Standing Range, Double Oven, Microwave, Gas Range, Dishwasher, Disposal, Plumbed For Ice Maker, Gas Water Heater, Tankless Water Heater
- Laundry: Washer Hookup, Gas Dryer Hookup, Laundry Room
Features
- Dry Bar, Walk-In Closet(s), Built-in Features, Ceiling Fan(s), Walk-in Shower, Breakfast Bar, Wired for Data, Granite Counters, Pantry, Sheet Rock, Sheet Rock Ceiling, Vaulted Ceiling(s), Wood Ceiling, Guest Bedroom/Main Lv, Primary Bedroom Apart, Guest Bedroom Apart, Primary Bed. Sitting Area, 2 Bedrooms Same Level, 2 Bedrooms Lower Level
- Flooring: Wood, Tile
- Windows: Window Treatments, Insulated Windows, Low Emissivity Windows
- Basement: Finished,Interior Entry,Walk-Out Access,Heated,Cooled
- Has fireplace: Yes
- Fireplace features: Gas Starter
Interior area
- Total structure area: 3,333
- Total interior livable area: 3,333 sqft
Property
Parking
- Total spaces: 2
- Parking features: RV Access/Parking, Carport, Parking Pad, Two Car, Garage Faces Rear
- Has carport: Yes
Features
- Levels: One and One Half
- Stories: 1.5
- Patio & porch: Patio, Deck
- Exterior features: Storage, Rain Gutters, Shop
- Has view: Yes
- View description: Vista View
Lot
- Size: 0.25 Acres
- Features: Sloped, Subdivided, Historical District
Details
- Parcel number: 33N0181100900
Construction
Type & style
- Home type: SingleFamily
- Architectural style: Bungalow/Cottage
- Property subtype: Single Family Residence
Materials
- Brick, Spray Foam Insulation
- Foundation: Crawl Space
- Roof: Slate
Condition
- New construction: No
- Year built: 1932
Utilities & green energy
- Electric: Elec-Municipal (+Entergy)
- Gas: Gas-Natural
- Sewer: Public Sewer
- Water: Public
- Utilities for property: Natural Gas Connected, Telephone-Private
Green energy
- Energy efficient items: Insulation
Community & HOA
Community
- Features: No Fee
- Security: Smoke Detector(s)
- Subdivision: PARK HILL
HOA
- Has HOA: No
Location
- Region: North Little Rock
Financial & listing details
- Price per square foot: $175/sqft
- Tax assessed value: $251,940
- Annual tax amount: $2,775
- Date on market: 11/19/2025
- Listing terms: VA Loan,FHA,Conventional,Cash
- Road surface type: Paved
Price history
| Date | Event | Price |
|---|---|---|
| 1/15/2026 | Sold | $583,700-2.7%$175/sqft |
Source:  CARMLS #25046180 Report a problem CARMLS #25046180 Report a problem | ||
| 12/15/2025 | Contingent | $599,900$180/sqft |
Source: CARMLS #25046180 Report a problem | ||
| 11/19/2025 | Listed for sale | $599,900+242.8%$180/sqft |
Source: CARMLS #25046180 Report a problem | ||
| 11/2/2017 | Sold | $175,000+191.7%$53/sqft |
Source: CARMLS #17021857 Report a problem | ||
| 2/13/2015 | Sold | $60,000$18/sqft |
Source: Agent Provided Report a problem | ||
Public tax history
| Year | Property taxes | Tax assessment |
|---|---|---|
| 2025 | $2,342 +8.4% | $41,550 +4.3% |
| 2024 | $2,160 +1.9% | $39,820 +4.5% |
| 2023 | $2,119 +3.2% | $38,090 +4.8% |
| 2022 | $2,054 +6% | $36,360 +5% |
| 2021 | $1,938 | $34,630 |
| 2020 | $1,938 +13% | $34,630 +10.6% |
| 2019 | $1,716 -1.4% | $31,300 |
| 2018 | $1,741 +158.1% | $31,300 |
| 2017 | $674 | $31,300 +25.1% |
| 2016 | $674 -34.2% | $25,020 +63.2% |
| 2015 | $1,024 | $15,335 |
| 2014 | $1,024 | $15,335 |
| 2013 | $1,024 | $15,335 -38.7% |
| 2012 | -- | $25,020 -15.5% |
| 2011 | -- | $29,618 |
| 2010 | -- | $29,618 |
| 2009 | -- | $29,618 +13.8% |
| 2008 | -- | $26,029 |
| 2007 | -- | $26,029 -8.8% |
| 2005 | -- | $28,552 |
| 2004 | -- | $28,552 +86.2% |
| 2003 | -- | $15,338 |
| 2002 | -- | $15,338 |
| 2001 | -- | $15,338 |
Find assessor info on the county website
Neighborhood: 72116
Nearby homes
- $50,400-- bd-- ba-- sqftSkyline Dr, North little rock, AR 72116Off Market
- $175,0003 bd2 ba1.1k sqft241 Skyline Dr, North Little Rock, AR 72116Sold
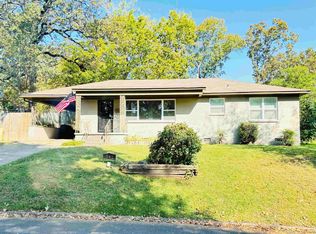
- $350,9859,583 Square Feet310 Skyline Dr, North Little Rock, AR 72116Off Market

- $312,6003 bd2 ba2.1k sqft239 Skyline Dr, N Little Rock, AR 72116Off Market

- $185,9003 bd2 ba1.4k sqft117 Link Rd, N Little Rock, AR 72116Off Market
- $296,6003 bd2 ba2.3k sqft312 Skyline Dr, North Little Rock, AR 72116Off Market
- $647,900-- bd5 ba6.7k sqft257 Skyline Dr, N Little Rock, AR 72116Off Market
- $50,400-- bd-- ba-- sqft238 Skyline Dr, North little rock, AR 72116Off Market
Nearby schools
GreatSchools rating
- 8/10Lakewood Elementary SchoolGrades: K-5Distance: 1.1 mi
- 4/10North Little Rock Middle School 6th Grade CampusGrades: 6Distance: 1.4 mi
- 3/10North Little Rock High SchoolGrades: 9-12Distance: 0.6 mi


Get pre-qualified for a loan
At Zillow Home Loans, we can pre-qualify you in as little as 5 minutes with no impact to your credit score.An equal housing lender. NMLS #10287.
Sell for more on Zillow
Get a Zillow Showcase℠ listing at no additional cost and you could sell for .
$594,800
2% more
+$11,896
With Zillow Showcase(estimated)
$606,696
- Arkansas
- Pulaski County
- North Little Rock
- 72116
- 248 Skyline Dr
Nearby cities
Nearby zip codes
Other North Little Rock Topics
- Apartments for Rent in 72116
- Houses for Sale in 72116
- Houses for Rent in 72116
- 72116 Real Estate
- North Little Rock Condos
- Houses for Sale in North Little Rock
- Newest Listings in North Little Rock
- North Little Rock Home Values
- North Little Rock Real Estate Agents
- North Little Rock Refinance
- North Little Rock Mortgage Rates
