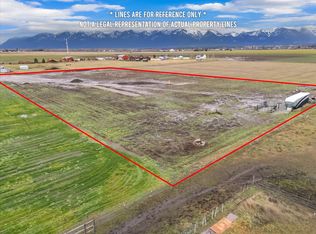
Beautiful new custom 2,936 sqft one level 4 bedroom 3 bath home with separate office on 5.4 view acres in Lower Valley with incredible views of the Swan Mountain Range. The kitchen is gorgeous with 9' ceilings, a large center island, 9x10 walk-in pantry with sink and cabinetry. The great room has 15' vaulted ceiling, beam accents, gas fireplace with rock accents and opens to a 20x22' covered concrete patio. The master has an 11.5' vault and 9' ceiling, sliding glass doors to the 17x8' patio, the bathroom has walk-in shower with glass enclosure, soaker tub, dble vanity and sinks, private water closet and large walk-in closet. The 3 car garage is 1,060 sqft, finished and heated. The covenants allow for an Additional Dwelling Unit (ADU) and 2 additional non-occupied accessory buildings, also 2 horses are allowed. The home is under construction with an estimated completion date of June 15th.
Closed
Price Unknown
248 Snowy Peaks Ln, Kalispell, MT 59901
4beds
2,936sqft
Single Family Residence
Built in 2026
5.46 Acres Lot
$1,449,100 Zestimate®
$--/sqft
$4,741 Estimated rent
Home value
$1,449,100
$1.38M - $1.52M
$4,741/mo
Zestimate® history
Owner options
List your home for rent
$4,741/mo
Rent Zestimate®
Find your next renter with Zillow Rental Manager. Plus, with online applications, you can quickly screen prospective tenants – for free.
$4,741/mo
Rent Zestimate®
Refinance and save
$500/mo
Est. payment
Refinancing to a lower rate could help reduce your monthly payments and save thousands over the life of the loan.
$500/mo
Est. payment
Explore your selling options
Work with a Zillow partner agent
Leverage their expertise and Zillow's premium Showcase listings to get your home seen by more buyers.
Get startedList with your own agent
Get your home in front of millions of buyers by listing it on Zillow.
Learn how to do itSell it yourself
Take full control of how buyers see your home on Zillow by listing For Sale by Owner (FSBO).
List your homeWhat's special
Beam accentsSoaker tubSeparate officePrivate water closetLarge center islandLarge walk-in closet
Zillow last checked:
Listing updated:
Listed by:
Bobbie Vlasak 406-253-1637,
Premiere Real Estate Professionals
Bought with:
Bobbie Vlasak, RRE-BRO-LIC-12773
Premiere Real Estate Professionals
Source: MRMLS,MLS#: 30066973
Facts & features
Interior
Bedrooms & bathrooms
- Bedrooms: 4
- Bathrooms: 3
- Full bathrooms: 3
Heating
- Forced Air, Gas, Propane
Cooling
- Central Air
Appliances
- Included: Dishwasher, Disposal, Range, Refrigerator
- Laundry: Washer Hookup
Features
- Fireplace, Main Level Primary, Open Floorplan, Vaulted Ceiling(s), Walk-In Closet(s)
- Basement: Crawl Space
- Number of fireplaces: 1
Interior area
- Total interior livable area: 2,936 sqft
- Finished area below ground: 0
Property
Parking
- Total spaces: 3
- Parking features: Garage - Attached
- Attached garage spaces: 3
Features
- Levels: One
- Stories: 1
- Patio & porch: Rear Porch, Front Porch
- Exterior features: Rain Gutters, Propane Tank - Leased
- Fencing: Front Yard,Split Rail
- Has view: Yes
- View description: Mountain(s)
Lot
- Size: 5.46 Acres
- Features: Back Yard, Sprinklers In Ground, Views, Level
- Topography: Level
Details
- Parcel number: 07383505201600000
- Zoning: Residential
- Zoning description: None
- Special conditions: Standard
- Horses can be raised: Yes
Construction
Type & style
- Home type: SingleFamily
- Architectural style: Ranch
- Property subtype: Single Family Residence
Materials
- Wood Frame
- Foundation: Poured
- Roof: Composition
Condition
- New construction: Yes
- Year built: 2026
Details
- Builder name: Northwind Developments Llc
Utilities & green energy
- Sewer: Private Sewer, Septic Tank
- Water: Well
- Utilities for property: Electricity Connected, Propane
Community & HOA
HOA
- Has HOA: Yes
- Amenities included: None
- Services included: Maintenance Grounds, Road Maintenance, Snow Removal
- HOA fee: $500 annually
- HOA name: Tbd
Location
- Region: Kalispell
Financial & listing details
- Annual tax amount: $76
- Date on market: 5/6/2026
- Listing agreement: Exclusive Right To Sell
- Listing terms: Cash,Conventional
- Road surface type: Asphalt
Price history
| Date | Event | Price |
|---|---|---|
| 6/16/2026 | Sold | -- |
Source:  MRMLS #30066973 Report a problem MRMLS #30066973 Report a problem | ||
| 5/6/2026 | Listed for sale | $1,450,000+241.2%$494/sqft |
Source: MRMLS #30066973 Report a problem | ||
| 4/1/2025 | Listing removed | $425,000$145/sqft |
Source: MRMLS #30036473 Report a problem | ||
| 3/8/2025 | Price change | $425,000-3.2%$145/sqft |
Source: MRMLS #30036473 Report a problem | ||
| 11/18/2024 | Listed for sale | $439,000$150/sqft |
Source: MRMLS #30036473 Report a problem | ||
Public tax history
Tax history is unavailable.
Neighborhood: 59901
Nearby homes
- $843,2004 bd2 ba2.3k sqft1199 Farm Rd, Kalispell, MT 59901Off Market

- $846,0003 bd2 ba2.5k sqft1193 Farm Rd, Kalispell, MT 59901Off Market
- $791,5003 bd2 ba1.7k sqft1209 Farm Rd, Kalispell, MT 59901Off Market
- $--5.17 Acres0 Farm Rd, Kalispell, MT 59901Sold
- $1,166,6001 bd1 ba1k sqft151 Equestrian Ln, Kalispell, MT 59901Off Market
- $769,1003 bd2 ba1.8k sqft1189 Farm Rd, Kalispell, MT 59901Off Market
- $--5.17 AcresNhn Farm Rd, Kalispell, MT 59901Sold
- $1,429,3004 bd2 ba3.5k sqft135 Equestrian Ln, Kalispell, MT 59901Off Market
Nearby schools
GreatSchools rating
- 9/10Somers Middle SchoolGrades: 5-8Distance: 3.9 mi
- 3/10Flathead High SchoolGrades: 9-12Distance: 7.7 mi
- 8/10Lakeside Elementary SchoolGrades: PK-4Distance: 8.3 mi
Sell for more on Zillow
Get a Zillow Showcase℠ listing at no additional cost and you could sell for .
$1,449,100
2% more
+$28,982
With Zillow Showcase(estimated)
$1,478,082
- Montana
- Flathead County
- Kalispell
- 59901
- 248 Snowy Peaks Ln
Nearby cities
Nearby neighborhoods
Nearby zip codes
Other Kalispell Topics
