Skip main navigation
Closed
  • $1,589,200

    248 Stagecoach Drive, Fraser, CO 80442

    3beds
    4baths
    3,320sqft
    Residential
    Built in 2006
    2.45 Acres Lot
    $1,589,200 Zestimate®
    $479/sqft
    $5,448 Estimated rent

    Home value

    $1,589,200

    $1.33M - $1.89M

    $5,448/mo

    Zestimate® history
    Loading
    Loading...

    Owner options

    List your home for rent

    $5,448/mo

    Rent Zestimate®

    Find your next renter with Zillow Rental Manager. Plus, with online applications, you can quickly screen prospective tenants – for free.

    Learn more

    $5,448/mo

    Rent Zestimate®

    Refinance and save

    $7,249/mo

    Est. payment

    Refinancing to a lower rate could help reduce your monthly payments and save thousands over the life of the loan.

    See today's rates

    $7,249/mo

    Est. payment

    Explore your selling options

    Work with a Zillow partner agent

    Leverage their expertise and Zillow's premium Showcase listings to get your home seen by more buyers.

    Get started

    List with your own agent

    Get your home in front of millions of buyers by listing it on Zillow.

    Learn how to do it

    Sell it yourself

    Take full control of how buyers see your home on Zillow by listing For Sale by Owner (FSBO).

    List your home

    What's special

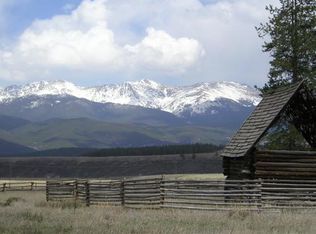
    Welcome to Stagecoach Meadows! One of Grand County's premier subdivisions minutes away from world-class snow skiing, golf, fishing, and the best mountain bike trails the country has to offer. Nestled between Pole Creek and Crooked Creek among enchanting meadows and tall pines Stagecoach Meadows features spectacular views in a quiet community with the feel of mountain ranch living. Start enjoying the mountain lifestyle today in this fully furnished custom home residing on 2.5 acres. The open floor plan has quality finishes throughout and an abundance of windows providing natural light and gorgeous views. The gourmet kitchen lends itself to entertaining with a generous breakfast bar with center island and gracious dining area. The open and warm great room, adjacent to the kitchen, provides an inviting atmosphere with a handsome stone fireplace and wall of windows. The well-designed main floor primary suite offers a luxurious bath with soaking tub, large walk-in closet, and private outdoor access to the patio. The main floor also features a guest suite with full bath, spacious laundry/mud room, and powder bath. The upper level provides a functional layout with a large recreation area, and additional bedroom with 3/4 bath ensuite. Enjoy the outdoors spaces year-round with a spacious patio conveniently located off the dining area. Complete with a gas fire pit, built-in wood burning pizza oven and gas grill it's the perfect oasis for grilling and entertaining. On a warm summer day, relax under the shade of the covered front porch. Easily store all your bikes, skis and recreational toys in the oversized, heated two-car garage.

    This property is off market, which means it's not currently listed for sale or rent on Zillow. This may be different from what's available on other websites or public sources.
    Zillow last checked:

    Listing updated:

    Listed by:

    Melinda V Lee 970-281-2646,

    LIV Sotheby's International DT

    Bought with:

    Member Non

    NON-MEMBER AGENCY

    Source: GCBOR,MLS#: 23-222

    Facts & features

    Interior

    Bedrooms & bathrooms
    • Bedrooms: 3
    • Bathrooms: 4
    Heating
    • Hot Water, Radiant, Fireplace(s)
    Appliances
    • Included: Dishwasher, Disposal, Microwave, Oven, Range, Refrigerator, Washer/Dryer
    • Laundry: Dryer Hookup, Washer Hookup
    Features
    • Ceiling Fan(s), Eat-in Kitchen, Vaulted Ceiling(s)
    Interior area
    • Total structure area: 4,298
    • Total interior livable area: 3,320 sqft

    Property

    Parking
    • Total spaces: 2
    • Parking features: Garage Door Opener
    • Attached garage spaces: 2
    Features
    • Levels: Two
    • Patio & porch: Covered Patio
    • Exterior features: Garden, Gas Grill
    • Has view: Yes
    • View description: Mountain(s)
    Lot
    • Size: 2.45 Acres
    • Features: Trees, Paved, Views
    Details
    • Parcel number: 158911305008

    Construction

    Type & style
    • Home type: SingleFamily
    • Property subtype: Residential
    Materials
    • Frame, Stucco, Stone
    Condition
    • Updated/Remodeled
    • New construction: No
    • Year built: 2006

    Utilities & green energy

    • Water: Well

    Community & HOA

    Community
    • Subdivision: Stagecoach Meadows
    HOA
    • Has HOA: Yes
    • HOA fee: $67 monthly
    Location
    • Region: Fraser

    Financial & listing details

    • Price per square foot: $479/sqft
    • Annual tax amount: $3,888
    • Date on market: 3/30/2023
    • Cumulative days on market: 43 days
    • Listing terms: Cash,Conventional,1031 Exchange

    Price history

    DateEventPrice
    5/11/2023Sold$1,592,000-0.2%$480/sqft
    Source: GCBOR #23-222 Report a problem
    4/2/2023Pending sale$1,595,000$480/sqft
    Source: GCBOR #23-222 Report a problem
    3/30/2023Listed for sale$1,595,000$480/sqft
    Source: GCBOR #23-222 Report a problem

    Public tax history

    Tax history is unavailable.

    Neighborhood: 80442

    Nearby schools

    GreatSchools rating
    Get pre-qualified for a loan
    At Zillow Home Loans, we can pre-qualify you in as little as 5 minutes with no impact to your credit score.

    An equal housing lender. NMLS #10287.
