This stunning Shippan Point home gracefully blends modern amenities with vintage charm. A rare find in the area, the property features a two-room suite with a separate entrance, a spacious 960 sq. ft. studio with 12-foot ceilings and a media room, making it ideal for guests, multi-generational living, or a home office. The principal residence is equally impressive, featuring a cozy living room with a stone fireplace, a sunroom with arched windows, and a large dining room perfect for entertaining. The remodeled kitchen, with heated floors and high-end appliances, opens to a family room and deck for seamless indoor-outdoor living. Upstairs, you'll find four bedrooms, including a generous primary suite with a fireplace and walk-in closet. Set on a .81 bucolic acre, this seven-bedroom home provides flexibility for extended family living or a work-from-home lifestyle. Conveniently located just a short walk from the beach and only 8 minutes from Metro North and downtown, this Mediterranean gem keeps you close to all the action.
Sold for $1,712,500
$1,712,500
248 Stamford Avenue, Stamford, CT 06902
7beds
7,555sqft
Single Family Residence
Built in 1885
0.81 Acres Lot
$1,846,500 Zestimate®
$227/sqft
$7,843 Estimated rent
Home value
$1,846,500
$1.64M - $2.07M
$7,843/mo
Zestimate® history
Owner options
List your home for rent
$7,843/mo
Rent Zestimate®
Find your next renter with Zillow Rental Manager. Plus, with online applications, you can quickly screen prospective tenants – for free.
$7,843/mo
Rent Zestimate®
Refinance and save
$9,652/mo
Est. payment
Refinancing to a lower rate could help reduce your monthly payments and save thousands over the life of the loan.
$9,652/mo
Est. payment
Explore your selling options
Work with a Zillow partner agent
Leverage their expertise and Zillow's premium Showcase listings to get your home seen by more buyers.
Get startedList with your own agent
Get your home in front of millions of buyers by listing it on Zillow.
Learn how to do itSell it yourself
Take full control of how buyers see your home on Zillow by listing For Sale by Owner (FSBO).
List your homeWhat's special
Gorgeous stone fireplaceHuge loftSun-drenched sunroomGrand arched windowsHigh-end appliancesHeated floorLower-level media room
Zillow last checked:
Listing updated:
Listed by:
Thaddea Sheridan 203-273-9390,
William Raveis Real Estate 203-322-0200
Bought with:
Max Dober, RES.0799071
Keller Williams Prestige Prop.
Source: Smart MLS,MLS#: 24053135
Facts & features
Interior
Bedrooms & bathrooms
- Bedrooms: 7
- Bathrooms: 6
- Full bathrooms: 4
- 1/2 bathrooms: 2
Primary bedroom
- Features: Dressing Room, Fireplace, Full Bath, Interior Balcony, Walk-In Closet(s), Hardwood Floor
- Level: Upper
- Area: 336 Square Feet
- Dimensions: 24 x 14
Bedroom
- Features: Hardwood Floor
- Level: Main
- Area: 120 Square Feet
- Dimensions: 12 x 10
Bedroom
- Features: Hardwood Floor
- Level: Main
- Area: 132 Square Feet
- Dimensions: 12 x 11
Bedroom
- Features: Hardwood Floor
- Level: Upper
- Area: 320 Square Feet
- Dimensions: 20 x 16
Bedroom
- Features: Hardwood Floor
- Level: Upper
- Area: 169 Square Feet
- Dimensions: 13 x 13
Bedroom
- Features: Hardwood Floor
- Level: Upper
- Area: 180 Square Feet
- Dimensions: 18 x 10
Bedroom
- Features: Hardwood Floor
- Level: Upper
- Area: 144 Square Feet
- Dimensions: 18 x 8
Dining room
- Features: Hardwood Floor
- Level: Main
- Area: 208 Square Feet
- Dimensions: 13 x 16
Family room
- Features: French Doors, Hardwood Floor
- Level: Main
- Area: 276 Square Feet
- Dimensions: 12 x 23
Kitchen
- Features: Remodeled, Granite Counters, Eating Space, Sliders, Hardwood Floor, Tile Floor
- Level: Main
- Area: 323 Square Feet
- Dimensions: 17 x 19
Living room
- Features: Fireplace, Hardwood Floor
- Level: Main
- Area: 336 Square Feet
- Dimensions: 24 x 14
Loft
- Features: High Ceilings, Vaulted Ceiling(s), Balcony/Deck
- Level: Upper
- Area: 928 Square Feet
- Dimensions: 29 x 32
Media room
- Features: Entertainment Center
- Level: Lower
- Area: 338 Square Feet
- Dimensions: 26 x 13
Other
- Features: Hardwood Floor
- Level: Main
- Area: 468 Square Feet
- Dimensions: 26 x 18
Sun room
- Features: Hardwood Floor
- Level: Main
- Area: 209 Square Feet
- Dimensions: 19 x 11
Heating
- Forced Air, Hot Water, Radiator, Zoned, Natural Gas
Cooling
- Central Air, Wall Unit(s), Zoned
Appliances
- Included: Gas Range, Range Hood, Refrigerator, Subzero, Dishwasher, Gas Water Heater, Tankless Water Heater
- Laundry: Lower Level
Features
- In-Law Floorplan
- Doors: French Doors
- Basement: Partial,Partially Finished
- Attic: None
- Number of fireplaces: 2
Interior area
- Total structure area: 7,555
- Total interior livable area: 7,555 sqft
- Finished area above ground: 5,478
- Finished area below ground: 2,077
Property
Parking
- Total spaces: 2
- Parking features: Detached
- Garage spaces: 2
Features
- Patio & porch: Porch, Deck
- Exterior features: Balcony, Garden
- Waterfront features: Walk to Water, Water Community
Lot
- Size: 0.81 Acres
- Features: Secluded, Dry, Level, Cleared, Landscaped
Details
- Parcel number: 327606
- Zoning: R20
Construction
Type & style
- Home type: SingleFamily
- Architectural style: Colonial,Mediterranean
- Property subtype: Single Family Residence
Materials
- Stucco
- Foundation: Concrete Perimeter
- Roof: Asphalt
Condition
- New construction: No
- Year built: 1885
Utilities & green energy
- Sewer: Public Sewer
- Water: Public
Community & HOA
Community
- Security: Security System
- Subdivision: Shippan
HOA
- Has HOA: No
Location
- Region: Stamford
Financial & listing details
- Price per square foot: $227/sqft
- Tax assessed value: $1,269,680
- Annual tax amount: $29,660
- Date on market: 10/13/2024
Price history
| Date | Event | Price |
|---|---|---|
| 2/18/2025 | Sold | $1,712,500-3.5%$227/sqft |
Source:  Smart MLS #24053135 Report a problem Smart MLS #24053135 Report a problem | ||
| 1/17/2025 | Pending sale | $1,775,000$235/sqft |
Source: Smart MLS #24053135 Report a problem | ||
| 1/17/2025 | Listed for sale | $1,775,000$235/sqft |
Source:  William Raveis Real Estate, Mortgage & Insurance #24053135 Report a problem William Raveis Real Estate, Mortgage & Insurance #24053135 Report a problem | ||
| 11/13/2024 | Pending sale | $1,775,000$235/sqft |
Source: William Raveis Real Estate, Mortgage & Insurance #24053135 Report a problem | ||
| 10/17/2024 | Listed for sale | $1,775,000$235/sqft |
Source: Smart MLS #24053135 Report a problem | ||
| 7/25/2024 | Listing removed | $1,775,000$235/sqft |
Source: William Raveis Real Estate, Mortgage & Insurance #24008993 Report a problem | ||
| 5/17/2024 | Listed for sale | $1,775,000$235/sqft |
Source: William Raveis Real Estate, Mortgage & Insurance #24008993 Report a problem | ||
| 4/20/2024 | Pending sale | $1,775,000$235/sqft |
Source: William Raveis Real Estate, Mortgage & Insurance #24008993 Report a problem | ||
| 4/12/2024 | Listed for sale | $1,775,000$235/sqft |
Source: Smart MLS #24008993 Report a problem | ||
Public tax history
| Year | Property taxes | Tax assessment |
|---|---|---|
| 2025 | $30,472 +2.7% | $1,269,680 |
| 2024 | $29,660 -7.4% | $1,269,680 |
| 2023 | $32,047 +5.7% | $1,269,680 +13.7% |
| 2022 | $30,328 +0.9% | $1,116,220 |
| 2021 | $30,071 +2.2% | $1,116,220 |
| 2020 | $29,412 | $1,116,220 |
| 2019 | $29,412 +3.2% | $1,116,220 |
| 2018 | $28,497 -3.5% | $1,116,220 +1.7% |
| 2017 | $29,518 +2.9% | $1,097,740 |
| 2016 | $28,673 | $1,097,740 |
Find assessor info on the county website
Neighborhood: Shippan
Nearby homes
- $1,340,7003 bd3 ba1.9k sqft260 Stamford Ave, Stamford, CT 06902Off Market
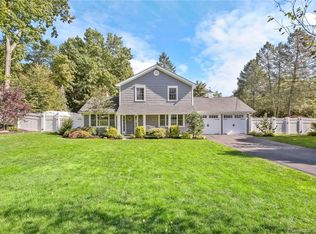
- $1,162,7003 bd2 ba1.8k sqft60 Westminster Rd, Stamford, CT 06902Off Market
- $1,954,2005 bd4 ba3.5k sqft236 Stamford Ave, Stamford, CT 06902Off Market
- $1,678,8005 bd3 ba2.8k sqft140 Fairview Ave, Stamford, CT 06902Off Market
- $1,309,9004 bd3 ba2.4k sqft59 Westminster Rd, Stamford, CT 06902Off Market
- $2,716,5005 bd5 ba4.9k sqft134 Fairview Ave, Stamford, CT 06902Off Market
- $1,261,3004 bd2 ba2.1k sqft268 Stamford Ave, Stamford, CT 06902Off Market
- $2,602,1006 bd4 ba4.3k sqft243 Stamford Ave, Stamford, CT 06902Off Market
Nearby schools
GreatSchools rating
- 5/10Rogers International SchoolGrades: K-8Distance: 2 mi
- 2/10Stamford High SchoolGrades: 9-12Distance: 2.6 mi
- 4/10Rippowam Middle SchoolGrades: 6-8Distance: 4.3 mi
Schools provided by the listing agent
- Elementary: Toquam Magnet
- Middle: Rippowam
- High: Stamford
Source: Smart MLS. This data may not be complete. We recommend contacting the local school district to confirm school assignments for this home.


Get pre-qualified for a loan
At Zillow Home Loans, we can pre-qualify you in as little as 5 minutes with no impact to your credit score.An equal housing lender. NMLS #10287.
Sell for more on Zillow
Get a Zillow Showcase℠ listing at no additional cost and you could sell for .
$1,846,500
2% more
+$36,930
With Zillow Showcase(estimated)
$1,883,430
- Connecticut
- Fairfield County
- Stamford
- 06902
- Shippan
- 248 Stamford Avenue
Nearby cities
Nearby neighborhoods
Nearby zip codes
Other Stamford Topics
