Gas fireplaceFinished basement entertainment roomFirst-floor laundryInviting open floor planLarge covered front porchVaulted ceilings
Beautiful updated ranch home in Troy, IL’s most popular neighborhood, perfectly suited for a professional family seeking modern comfort, low-maintenance living, and an exceptionally rare temperature-controlled 4-car oversized garage without the burden of acreage.
This spacious 2,400 sq. ft. finished residence offers 2,090 sq. ft. on the main level plus a 310 sq. ft. finished basement entertainment room. The inviting open floor plan features 3 bedrooms, 2 full baths, a large gourmet kitchen with stainless steel appliances and first-floor laundry, vaulted ceilings, gas fireplace, and beautiful real hardwood floors in the foyer, dining room, living room, and hallway. The generously sized master bedroom and bath provide a true retreat, while the dedicated dining area and open layout are ideal for both everyday living and entertaining.
Outside, enjoy the welcoming curb appeal with a winding sidewalk, attractive rock and paver landscaping, and a large covered front porch. The lower level includes an additional 512 sq. ft. framed room (previously prepped as a home theater with acoustic floating floor, braced studs, and included building supplies such as new wiring, can lights, insulation, and lumber) ready for easy completion to suit your needs.
Car enthusiasts and hobbyists will appreciate the standout 862 sq. ft. attached 4-car garage with 10’ ceilings (ideal for a 4-post lift), two oversized 7’2” x 15’10” doors, full climate control (heat and cool), dedicated 210-amp electric panel, and durable epoxy floors. The massive 42’ x 36’ driveway offers abundant parking, with street parking also permitted.
Recent updates include a new HVAC system (2026), water heater (2024), water softener and reverse osmosis system (2024), roof (2019), attic/garage insulation, and more—delivering peace of mind and move-in readiness for your family. Don’t miss this unique opportunity combining flexible space, practical luxury, and one of the most impressive garages in the area.
9 days
|
247
|
4
|
Zillow last checked:
Listing updated:
Listed by:
Cheryl Johnson314-565-5720,
Johnson Realty, Inc
Source: MARIS,MLS#: 26045705Originating MLS: St. Louis Association of REALTORS
Facts & features
Interior
Bedrooms & bathrooms
Bedrooms: 3
Bathrooms: 2
Full bathrooms: 2
Main level bathrooms: 2
Main level bedrooms: 3
Heating
Forced Air, Natural Gas
Cooling
Ceiling Fan(s), Electric
Appliances
Included: Stainless Steel Appliance(s), Dishwasher, Disposal, Microwave, Free-Standing Electric Oven, Free-Standing Electric Range, Refrigerator
Laundry: Laundry Room, Main Level
Features
Breakfast Bar, Breakfast Room, Cathedral Ceiling(s), Ceiling Fan(s), Eat-in Kitchen, High Ceilings, High Speed Internet, Open Floorplan, Separate Dining, Separate Shower, Shower, Tub, Walk-In Closet(s)
Flooring: Carpet, Vinyl, Wood
Doors: Sliding Doors
Has basement: Yes
Number of fireplaces: 1
Fireplace features: Gas
Interior area
Total structure area: 2,400
Total interior livable area: 2,400 sqft
Finished area above ground: 2,090
Finished area below ground: 310
Property
Parking
Total spaces: 4
Parking features: Concrete, Covered, Driveway, Garage, Garage Door Opener, Garage Faces Side, Heated Garage, Inside Entrance, Kitchen Level, Lighted, Oversized, Secured, Side By Side, Workshop in Garage
Attached garage spaces: 4
Has uncovered spaces: Yes
Features
Levels: One
Patio & porch: Porch, Rear Porch
Lot
Size: 0.26 Acres
Dimensions: 105 x 107 irr
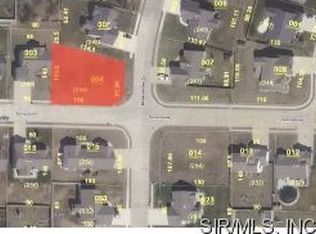
Features: Corner Lot, Front Yard, Infill Lot, Level, Open Lot, Rectangular Lot
Details
Parcel number: 092221612203015
Special conditions: Standard
Construction
Type & style
Home type: SingleFamily
Architectural style: Traditional
Property subtype: Single Family Residence
Materials
Brick Veneer, Vinyl Siding
Roof: Architectural Shingle
Condition
Year built: 2006
Utilities & green energy
Electric: 220 Volts
Sewer: Public Sewer
Water: Public
Utilities for property: Cable Connected, Electricity Connected, Natural Gas Connected, Phone Available, Sewer Connected, Underground Utilities, Water Connected