Welcome to 248 Tahoe Way, a beautiful home nestled on an acre in the desirable Tahoe Way at Seven Oaks community. This thoughtfully designed home offers the perfect blend of modern comfort and peaceful country living, featuring an open-concept layout, spacious bedrooms, stylish finishes, plenty of natural light throughout, and a cozy fireplace that adds warmth and charm to the living space. Enjoy a private setting with room to relax, entertain, or simply take in the scenic surroundings, complete with an inground saltwater pool perfect for outdoor enjoyment. Conveniently located just minutes from Richmond, Lexington, shopping, dining, and major roadways, this move-in ready home checks all the boxes.
For sale
Price cut: $4.9K (7/30)
$475,000
248 Tahoe Way, Richmond, KY 40475
3beds
1,663sqft
Single Family Residence
Built in 2023
1 Acres Lot
$464,000 Zestimate®
$286/sqft
$17/mo HOA
What's special
Stylish finishesThoughtfully designed homeScenic surroundingsOpen-concept layoutSpacious bedrooms
- 97 days
- 299
- 26
Zillow last checked:
Listing updated:
Listed by:
Gerald Salyer 606-515-9702,
Premier Property Consultants
Source: Imagine MLS,MLS#: 26012182
Facts & features
Interior
Bedrooms & bathrooms
- Bedrooms: 3
- Bathrooms: 3
- Full bathrooms: 2
- 1/2 bathrooms: 1
Primary bedroom
- Level: First
Kitchen
- Level: First
Heating
- Heat Pump
Cooling
- Heat Pump
Appliances
- Included: Dishwasher, Microwave, Refrigerator, Range
- Laundry: Electric Dryer Hookup, Main Level, Washer Hookup
Features
- Breakfast Bar, Walk-In Closet(s), Ceiling Fan(s)
- Flooring: Carpet, Hardwood, Laminate
- Windows: Insulated Windows
- Basement: Crawl Space
- Has fireplace: No
Interior area
- Total structure area: 1,663
- Total interior livable area: 1,663 sqft
- Finished area above ground: 1,663
- Finished area below ground: 0
Property
Parking
- Total spaces: 1.52
- Parking features: Attached Garage, Driveway, Garage Door Opener, Off Street, Garage Faces Front
- Garage spaces: 1.52
- Has uncovered spaces: Yes
Features
- Levels: One and One Half
- Exterior features: Other
- Fencing: Wood
- Has view: Yes
- View description: Rural, Trees/Woods
Lot
- Size: 1 Acres
- Features: Wooded, Many Trees
Details
- Additional structures: Other
- Parcel number: 006401AC0011
Construction
Type & style
- Home type: SingleFamily
- Architectural style: Colonial
- Property subtype: Single Family Residence
Materials
- Brick Veneer, Vinyl Siding
- Foundation: Block
- Roof: Dimensional Style
Condition
- Year built: 2023
Utilities & green energy
- Sewer: Septic Tank
- Water: Public
- Utilities for property: Electricity Connected, Natural Gas Not Available, Water Connected
Community & HOA
Community
- Subdivision: Tahoe Way at Seven Oaks
HOA
- Has HOA: Yes
- Amenities included: Other
- Services included: Maintenance Grounds
- HOA fee: $200 annually
Location
- Region: Richmond
Financial & listing details
- Price per square foot: $286/sqft
- Date on market: 5/29/2026
Estimated market value
$464,000
$441,000 - $487,000
$2,105/mo
Price history
| Date | Event | Price |
|---|---|---|
| 7/30/2026 | Price change | $475,000-1%$286/sqft |
Source:  Imagine MLS #26012182 Report a problem Imagine MLS #26012182 Report a problem | ||
| 5/29/2026 | Listed for sale | $479,900+33.3%$289/sqft |
Source: Imagine MLS #26012182 Report a problem | ||
| 8/11/2023 | Sold | $359,900$216/sqft |
Source: Imagine MLS #23004054 Report a problem | ||
| 7/18/2023 | Pending sale | $359,900$216/sqft |
Source: Imagine MLS #23004054 Report a problem | ||
| 6/30/2023 | Listed for sale | $359,900$216/sqft |
Source: BHHS broker feed #23004054 Report a problem | ||
| 6/29/2023 | Contingent | $359,900$216/sqft |
Source: Imagine MLS #23004054 Report a problem | ||
| 3/8/2023 | Listed for sale | $359,900+642.1%$216/sqft |
Source: Imagine MLS #23004054 Report a problem | ||
| 6/21/2022 | Listing removed | -- |
Source: Imagine MLS #20108683 Report a problem | ||
| 2/11/2022 | Listing removed | $48,500$29/sqft |
Source: Imagine MLS #20108683 Report a problem | ||
| 5/10/2021 | Listed for sale | $48,500$29/sqft |
Source: Imagine MLS #20108683 Report a problem | ||
| 4/8/2021 | Listing removed | -- |
Source:  Berkshire Hathaway HomeServices Report a problem Berkshire Hathaway HomeServices Report a problem | ||
| 1/7/2021 | Listed for sale | $48,500$29/sqft |
Source: Berkshire Hathaway H S Foster #20100209 Report a problem | ||
Public tax history
Tax history is unavailable.
Monthly payment
Est. payment
Payment breakdown
Explore the cost of this home by adjusting the details. Changes won't be saved.Climate risks
Neighborhood: 40475
Nearby schools
Schools provided by the listing agent
- Elementary: Boonesborough
- Middle: Michael Caudill
- High: Madison Central
Source: Imagine MLS. This data may not be complete. We recommend contacting the local school district to confirm school assignments for this home.

Similar homes
- $414,0003 bd3 ba1.8k sqft244 Tahoe Way, Richmond, KY 40475For Sale
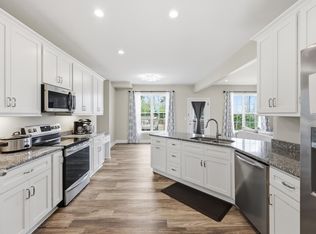
 MLS ID #26014225, Ashley Barreto, Indigo & Co. Imagine MLS
 - $359,0003 bd2 ba1.8k sqft5028 Bob White Dr, Richmond, KY 40475For Sale
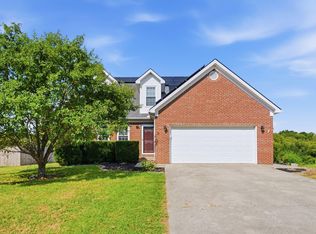 MLS ID #26023447, Carrie Lepore, Coldwell Banker McMahan. Imagine MLS
 - $464,0003 bd2 ba1.8k sqft157 Tuscany Way, Richmond, KY 40475For Sale
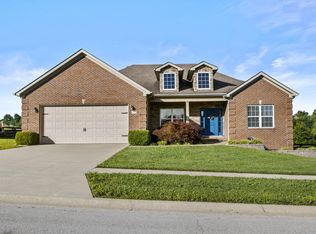 MLS ID #26014573, Mindy Bowling, RE/MAX Elite Realty. Imagine MLS
 - $479,0004 bd3 ba1.8k sqft110 Dawn Ct, Richmond, KY 40475For Sale
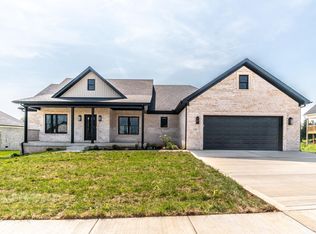 MLS ID #26021277, Anita O Brown, United Real Estate Bluegrass. Imagine MLS
 - $469,9003 bd2 ba1.8k sqft337 Wolverine Way, Richmond, KY 40475For SaleMLS ID #26021728, Brittany Cannon, Bluegrass Properties Group. Imagine MLS
- $399,0004 bd3 ba1.9k sqft201 James Thomas Way, Richmond, KY 40475For SaleMLS ID #26017505, Steve Patterson, The Local Agents. Imagine MLS
- $320,0003 bd2 ba1.2k sqft494 Igo Rd, Richmond, KY 40475For SaleMLS ID #26014970, Austin Adamson, RE/MAX Elite Lexington. Imagine MLS
- $459,0003 bd2 ba1.8k sqft110 Cabela Dr, Richmond, KY 40475For SaleMLS ID #26019601, Keenan Wiley, Turf Town Properties. Imagine MLS
- $449,0003 bd2 ba1.8k sqft112 Cabela Dr, Richmond, KY 40475For SaleMLS ID #26018036, Keenan Wiley, Turf Town Properties. Imagine MLS
- $499,9003 bd2 ba1.8k sqft103 Dawn Ct, Richmond, KY 40475For SaleMLS ID #26005077, Amanda S Marcum, Berkshire Hathaway HomeServices Foster Realtors. Imagine MLS
- $355,0003 bd2 ba1.5k sqft117 Fireside Dr, Richmond, KY 40475For SaleMLS ID #26021443, Angela Stamper, RE/MAX Elite Lexington. Imagine MLS
- $384,9003 bd2 ba1.6k sqft133 Armitage Dr, Richmond, KY 40475For SaleMLS ID #26023628, Amy Diamond-Kiper, ERA Select Real Estate. Imagine MLS
- $433,5003 bd2 ba1.8k sqft117 Cabela Dr, Richmond, KY 40475For SaleMLS ID #26007526, Keenan Wiley, Turf Town Properties. Imagine MLS
- $475,0003 bd2 ba2.1k sqft625 Pine Ridge Rd, Winchester, KY 40391For SaleMLS ID #26020298, Tonya Morrow, KY Local. Imagine MLS
- $339,0004 bd3 ba2.2k sqft1756 Lancaster Rd, Richmond, KY 40475For SaleMLS ID #26020186, Monique Gamble, The Real Estate Co - W Liberty. Imagine MLS
- $419,9003 bd2 ba1.6k sqft104 Cabela Dr, Richmond, KY 40475For SaleMLS ID #26014561, Brittany Cannon, Bluegrass Properties Group. Imagine MLS
- $359,9003 bd2 ba1.9k sqft263 Windward Way, Richmond, KY 40475For SaleMLS ID #26002989, Jacob Grant, The Real Estate Co.. Imagine MLS
- $583,9003 bd2 ba1.9k sqft115 Cabela Dr, Richmond, KY 40475For SaleMLS ID #26022195, Brittany Cannon, Bluegrass Properties Group. Imagine MLS
- $289,9003 bd2 ba1.4k sqft471 Southern Cross Dr, Richmond, KY 40475For SaleMLS ID #26022732, Andrea Kelley, National Real Estate. Imagine MLS
- $425,0003 bd2 ba1.4k sqft513 Edgewood Dr, Nicholasville, KY 40356For SaleMLS ID #26012300, Cheyenne McBride, Keller Williams Bluegrass Realty. Imagine MLS
