NO CDD | Oversized Privacy Lot | No Rear Neighbors | Fenced Yard | Screened Lanai Move-in ready 4-bedroom home located on one of the larger lots in the community with true backyard privacy and no rear neighbors — a rare combination in today’s market. This property already includes a fully fenced yard and screened-in lanai, improvements that often require significant additional investment when purchasing new construction. In addition, this community has NO CDD fees, offering long-term savings compared to many nearby developments. When comparing to similar new builds, buyers should consider potential lot premiums, fencing, lanai installation, and CDD costs — an estimated value difference that can exceed $20,000+. Tile flooring in main areas, granite countertops, backsplash, and an open-concept layout provide comfortable and functional living. Established neighborhood. Immediate availability. Space, privacy, and long-term value.
Sold for $351,000
$351,000
248 TANGLEWOOD DRIVE, DAVENPORT, FL 33896
4beds
1,841sqft
Single Family Residence
Built in 2017
7,954 Square Feet Lot
$349,700 Zestimate®
$191/sqft
$2,342 Estimated rent
Home value
$349,700
$322,000 - $381,000
$2,342/mo
Zestimate® history
Owner options
List your home for rent
$2,342/mo
Rent Zestimate®
Find your next renter with Zillow Rental Manager. Plus, with online applications, you can quickly screen prospective tenants – for free.
$2,342/mo
Rent Zestimate®
Refinance and save
$2,415/mo
Est. payment
Refinancing to a lower rate could help reduce your monthly payments and save thousands over the life of the loan.
$2,415/mo
Est. payment
Explore your selling options
Work with a Zillow partner agent
Leverage their expertise and Zillow's premium Showcase listings to get your home seen by more buyers.
Get startedList with your own agent
Get your home in front of millions of buyers by listing it on Zillow.
Learn how to do itSell it yourself
Take full control of how buyers see your home on Zillow by listing For Sale by Owner (FSBO).
List your homeWhat's special
Fenced yardScreened lanaiGranite countertopsOpen-concept layoutOversized privacy lot
Zillow last checked:
Listing updated:
Listed by:
Alenka Ferrel de Fajardo 407-502-6016,
CONDOR REALTY GROUP 407-721-7817
Bought with:
Tashania Brown, 3293698
RADIUS REALTY GROUP LLC
Source: Stellar MLS,MLS#: O6374775 Originating MLS: Orlando Regional
Originating MLS: Orlando Regional
Facts & features
Interior
Bedrooms & bathrooms
- Bedrooms: 4
- Bathrooms: 2
- Full bathrooms: 2
Primary bedroom
- Features: Walk-In Closet(s)
- Level: First
- Area: 180 Square Feet
- Dimensions: 12x15
Bedroom 2
- Features: Built-in Closet
- Level: First
- Area: 110 Square Feet
- Dimensions: 10x11
Bedroom 3
- Features: Built-in Closet
- Level: First
- Area: 110 Square Feet
- Dimensions: 10x11
Bedroom 4
- Features: Built-in Closet
- Level: First
- Area: 132 Square Feet
- Dimensions: 11x12
Balcony porch lanai
- Level: First
- Area: 80 Square Feet
- Dimensions: 8x10
Kitchen
- Level: First
- Area: 198 Square Feet
- Dimensions: 18x11
Living room
- Level: First
- Area: 240 Square Feet
- Dimensions: 15x16
Heating
- Central, Electric
Cooling
- Central Air
Appliances
- Included: Dishwasher, Disposal, Dryer, Electric Water Heater, Microwave, Range, Refrigerator, Washer
- Laundry: Laundry Room
Features
- Living Room/Dining Room Combo
- Flooring: Ceramic Tile, Laminate
- Doors: Sliding Doors
- Has fireplace: No
- Common walls with other units/homes: Corner Unit
Interior area
- Total structure area: 7,954
- Total interior livable area: 1,841 sqft
Property
Parking
- Total spaces: 2
- Parking features: Garage - Attached
- Attached garage spaces: 2
Features
- Levels: One
- Stories: 1
- Exterior features: Irrigation System, Playground, Private Mailbox, Sidewalk
Lot
- Size: 7,954 Square Feet
Details
- Parcel number: 272601700505000190
- Special conditions: None
Construction
Type & style
- Home type: SingleFamily
- Property subtype: Single Family Residence
Materials
- Block, Stucco
- Foundation: Slab
- Roof: Shingle
Condition
- New construction: No
- Year built: 2017
Utilities & green energy
- Sewer: Public Sewer
- Water: Public
- Utilities for property: Public
Community & HOA
Community
- Pet fee: $0 monthly
- Subdivision: TANGLEWOOD
HOA
- Has HOA: Yes
- HOA fee: $61 monthly
- HOA name: Becky Ferebee
- HOA phone: 407-647-2622
Location
- Region: Davenport
Financial & listing details
- Price per square foot: $191/sqft
- Tax assessed value: $290,194
- Annual tax amount: $3,704
- Date on market: 1/18/2026
- Cumulative days on market: 44 days
- Listing terms: Cash,Conventional,FHA,VA Loan
- Ownership: Fee Simple
- Total actual rent: 0
- Road surface type: Asphalt
Price history
| Date | Event | Price |
|---|---|---|
| 4/27/2026 | Sold | $351,000-1.7%$191/sqft |
Source:  Stellar MLS #O6374775 Report a problem Stellar MLS #O6374775 Report a problem | ||
| 3/5/2026 | Pending sale | $357,000$194/sqft |
Source: Stellar MLS #O6374775 Report a problem | ||
| 1/18/2026 | Listed for sale | $357,000+45.7%$194/sqft |
Source: Stellar MLS #O6374775 Report a problem | ||
| 1/24/2018 | Sold | $244,990$133/sqft |
Source: Public Record Report a problem | ||
Public tax history
| Year | Property taxes | Tax assessment |
|---|---|---|
| 2025 | $2,965 -1% | $269,516 -0.6% |
| 2024 | $2,994 +3.2% | $271,070 +6.3% |
| 2023 | $2,901 +5.6% | $255,077 +6.7% |
| 2022 | $2,748 +7.2% | $239,141 +6.5% |
| 2021 | $2,563 +1% | $224,442 +1.6% |
| 2020 | $2,537 +1.3% | $220,937 +3.6% |
| 2019 | $2,504 -13.9% | $213,342 +26.1% |
| 2018 | $2,906 +2.1% | $169,238 +1855.4% |
| 2017 | $2,846 | $8,655 |
Find assessor info on the county website
Neighborhood: Loughman
Nearby homes
- $307,2003 bd2 ba1.5k sqft244 Tanglewood Dr, Davenport, FL 33896Off Market
- $343,2004 bd2 ba1.7k sqft252 Tanglewood Dr, Davenport, FL 33896Off Market
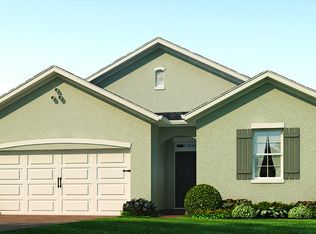
- $326,8004 bd2 ba1.7k sqft240 Tanglewood Dr, Davenport, FL 33896Off Market
- $321,4003 bd2 ba1.6k sqft256 Tanglewood Dr, Davenport, FL 33896Off Market
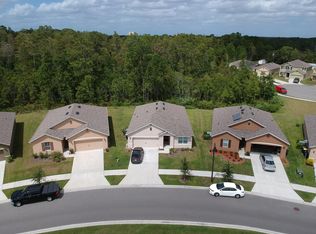
- $394,3005 bd3 ba2.8k sqft121 Hawthorne Way, Davenport, FL 33896Off Market
- $379,1005 bd3 ba2.6k sqft117 Hawthorne Way, Davenport, FL 33896Off Market
- $334,4004 bd2 ba1.8k sqft236 Tanglewood Dr, Davenport, FL 33896Off Market
- $94,461-- bd-- ba-- sqftOld Lake Wilson Rd, Davenport, FL 33896Off Market
Nearby schools
GreatSchools rating
- 2/10Loughman Oaks Elementary SchoolGrades: PK-5Distance: 2.7 mi
- 3/10Shelley S. Boone Middle SchoolGrades: 6-8Distance: 11.1 mi
- 3/10Davenport High SchoolGrades: 9-12Distance: 2.3 mi
Schools provided by the listing agent
- Elementary: Loughman Oaks Elem
- Middle: Boone Middle
- High: Davenport High School
Source: Stellar MLS. This data may not be complete. We recommend contacting the local school district to confirm school assignments for this home.
Get a cash offer in 3 minutes
Find out how much your home could sell for in as little as 3 minutes with a no-obligation cash offer.
Estimated market value
$349,700
Get a cash offer in 3 minutes
Find out how much your home could sell for in as little as 3 minutes with a no-obligation cash offer.
Estimated market value
$349,700
- Florida
- Polk County
- Davenport
- 33896
- Loughman
- 248 TANGLEWOOD DRIVE
Nearby cities
Nearby neighborhoods
Nearby zip codes
Other Davenport Topics
