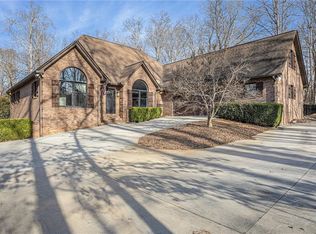
Rarely do you find a 4-sided brick home offering this much space, privacy, and value on 3.89 beautiful acres! Welcome to 248 Tanglewood Drive South in Royston, where comfort, functionality, and versatility come together. A large portion of the property is enclosed with elegant black ornamental fencing, creating the perfect space for children, pets, or outdoor entertaining. Parking and storage are abundant with an oversized 2-car attached garage, an additional rear garage door ideal for a workshop or extra storage, plus a fourth garage door at the basement level that's perfect for a golf cart, UTV, lawn equipment, or another workshop. The main level features an inviting open-concept floor plan with a spacious kitchen, stainless steel appliances, island with bar, dining area, breakfast area, and a welcoming living room centered around a cozy fireplace. The primary suite offers a private retreat with an ensuite bath, while a second bedroom and full bathroom provide additional convenience. Custom motorized window treatments in the living room and primary suite add a touch of luxury. A generously sized laundry room with exterior access completes the main floor. Upstairs, you'll find a large bonus room that can serve as a bedroom, complete with a full bathroom, along with an additional flex space ideal for a home office, playroom, hobby area, or media room. The finished basement greatly expands the home's possibilities with an open-ceiling design, a second full kitchen, two bedrooms, a full bathroom, an additional room that can be used as a bedroom (no window), ample storage, and a spacious recreation or second living area featuring another masonry fireplace. This level is ideal for multigenerational living, guests, or entertaining. For added peace of mind, all HVAC systems have been recently replaced. Opportunities like this don't come along often. With 5+ bedrooms, multiple living areas, exceptional garage and workshop space, nearly 4 private acres, and a price of less than $105 per square foot, this property offers incredible value. Schedule your private showing today and discover everything this remarkable home has to offer!
Active
Price cut: $4.1K (10/26)
$594,900
248 Tanglewood Dr S, Royston, GA 30662
5beds
5,760sqft
Single Family Residence
Built in 2003
3.89 Acres Lot
$584,800 Zestimate®
$103/sqft
$-- HOA
What's special
Inviting open-concept floor planStainless steel appliancesIsland with barDining areaBreakfast areaElegant black ornamental fencingSpacious kitchen
- 80 days
- 417
- 36
Zillow last checked:
Listing updated:
Listed by:
Bradley Sanders 770-652-5775,
Hammock Realty North Georgia
Source: GAMLS,MLS#: 10821777
Facts & features
Interior
Bedrooms & bathrooms
- Bedrooms: 5
- Bathrooms: 4
- Full bathrooms: 4
- Main level bathrooms: 2
- Main level bedrooms: 2
Rooms
- Room types: Bonus Room, Family Room, Laundry, Other
Dining room
- Features: Dining Rm/Living Rm Combo
Kitchen
- Features: Breakfast Area, Breakfast Bar, Kitchen Island, Solid Surface Counters, Walk-in Pantry
Heating
- Central
Cooling
- Ceiling Fan(s), Central Air
Appliances
- Included: Cooktop, Dishwasher, Microwave, Oven
- Laundry: Mud Room
Features
- Beamed Ceilings, Double Vanity, High Ceilings, Master On Main Level, Separate Shower, Soaking Tub, Split Bedroom Plan, Vaulted Ceiling(s), Walk-In Closet(s), Wet Bar
- Flooring: Carpet, Hardwood, Other, Tile
- Windows: Double Pane Windows
- Basement: Bath Finished,Boat Door,Daylight,Exterior Entry,Finished,Full,Interior Entry,Unfinished
- Number of fireplaces: 2
- Fireplace features: Basement, Living Room, Masonry
- Common walls with other units/homes: No Common Walls,No One Above,No One Below
Interior area
- Total structure area: 5,760
- Total interior livable area: 5,760 sqft
- Finished area above ground: 3,498
- Finished area below ground: 2,262
Property
Parking
- Parking features: Attached, Garage, Guest, Kitchen Level, Parking Pad
- Has attached garage: Yes
- Has uncovered spaces: Yes
Features
- Levels: Three Or More
- Stories: 3
- Patio & porch: Deck, Patio
- Has spa: Yes
- Spa features: Bath
- Fencing: Back Yard
Lot
- Size: 3.89 Acres
- Features: Private
- Residential vegetation: Grassed, Partially Wooded
Details
- Parcel number: 058D 058
Construction
Type & style
- Home type: SingleFamily
- Architectural style: Brick 4 Side,Traditional
- Property subtype: Single Family Residence
Materials
- Brick
- Roof: Composition
Condition
- Resale
- New construction: No
- Year built: 2003
Utilities & green energy
- Sewer: Septic Tank
- Water: Public
- Utilities for property: Electricity Available, High Speed Internet, Natural Gas Available, Phone Available, Water Available
Green energy
- Energy efficient items: Windows
Community & HOA
Community
- Features: None
- Security: Security System
- Subdivision: Tanglewood
HOA
- Has HOA: No
- Services included: None
Location
- Region: Royston
Financial & listing details
- Price per square foot: $103/sqft
- Annual tax amount: $6,781
- Date on market: 8/7/2026
- Cumulative days on market: 80 days
- Listing agreement: Exclusive Right To Sell
- Electric utility on property: Yes
Estimated market value
$584,800
$556,000 - $614,000
$3,251/mo
Price history
| Date | Event | Price |
|---|---|---|
| 10/26/2026 | Price change | $594,900-0.7%$103/sqft |
Source:  GAMLS #10821777 Report a problem | ||
| 8/7/2026 | Listed for sale | $599,000+4.2%$104/sqft |
Source: GAMLS #10821777 Report a problem | ||
| 2/21/2023 | Pending sale | $575,000$100/sqft |
Source: GAMLS #20086249 Report a problem | ||
| 11/11/2022 | Listed for sale | $575,000$100/sqft |
Source: GAMLS #20086249 Report a problem | ||
| 10/14/2022 | Listing removed | $575,000$100/sqft |
Source: GAMLS #20024778 Report a problem | ||
| 10/13/2022 | Listed for sale | $575,000$100/sqft |
Source: GAMLS #20024778 Report a problem | ||
| 8/18/2022 | Pending sale | $575,000$100/sqft |
Source: GAMLS #20024778 Report a problem | ||
| 6/11/2022 | Price change | $575,000-8%$100/sqft |
Source: GAMLS #20024778 Report a problem | ||
| 3/10/2022 | Listed for sale | $625,000$109/sqft |
Source: GAMLS #20024778 Report a problem | ||
Public tax history
Tax history is unavailable.
Monthly payment
Est. payment
Payment breakdown
Explore the cost of this home by adjusting the details. Changes won't be saved.Climate risks
Neighborhood: 30662
Nearby schools
Schools provided by the listing agent
- Elementary: Royston
- Middle: Franklin County
- High: Franklin
Source: GAMLS. This data may not be complete. We recommend contacting the local school district to confirm school assignments for this home.

Similar homes
- $599,9005 bd6 ba4.7k sqft270 Baker St, Royston, GA 30662Active
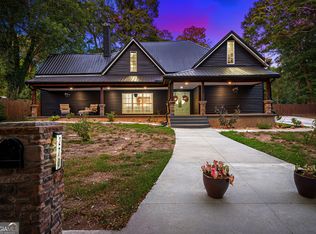
 MLS ID #10835046, Michelle VanHemert, Living Down South Realty. GAMLS
- $727,0005 bd6 ba4.9k sqft189 S Tanglewood Drive, Royston, GA 30662For Sale
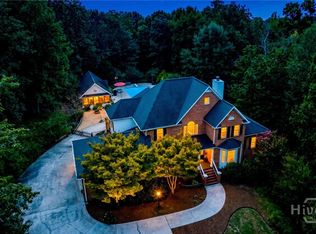
 MLS ID #CL364212, Stephen Molloy, HomeSmart. Hive MLS
- $727,0005 bd6 ba4.4k sqft189 W Tanglewood Dr, Royston, GA 30662Active
 MLS ID #10842598, Stephen J Molloy, HomeSmart. GAMLS
- $610,0005 bd3 ba3.3k sqft285 Wolf Den Rd, Royston, GA 30662Active
 MLS ID #10813162, Caelyn Tackett, Georgia Real Estate Team. GAMLS
- $549,9006 bd3 ba3.1k sqft1894 Athens Rd, Royston, GA 30662ActiveMLS ID #10872730, Hannah Robbins, RE/MAX Classic. GAMLS
- $715,0004 bd4 ba3.3k sqft390 Virginia Hills Rd, Royston, GA 30662ActiveMLS ID #10776360, John Samuel Petty, Michael Carr and Associates. GAMLS
- $480,0004 bd2 ba3k sqft599 Meadow Brook Ln, Royston, GA 30662ActiveMLS ID #10857919, Vanessa Dent, GA Realty LLC. GAMLS
- $444,9005 bd4 ba3.7k sqft329 Riverbend Dr, Royston, GA 30662ActiveMLS ID #10796455, Jennifer Venson, eXp Realty. GAMLS
- $560,0006 bd4 ba3.9k sqft1270 Airline Goldmine Rd, Canon, GA 30520ActiveMLS ID #10770934, Maralee Ray, RE/MAX Classic. GAMLS
- $375,0007 bd2 ba3.8k sqft231 Bowers St, Royston, GA 30662ActiveMLS ID #10822390, Jessica Moorhead, Team Moorhead. GAMLS
- $575,0004 bd4 ba2.9k sqft499 Double Branch Rd, Danielsville, GA 30633ActiveMLS ID #10839813, Janelle L McCain, Southern Living Realty Inc. GAMLS
- $535,0006 bd3 ba4.4k sqft316 Highway 59, Commerce, GA 30530ActiveMLS ID #10869084, Cindy Hennings, Keller Williams Realty Atl. Partners. GAMLS
- $619,9006 bd4 ba3.7k sqft1215 Brush Creek Rd, Colbert, GA 30628ActiveMLS ID #10875310, Tanya S Cheek, Athens Realty Plus, LLC. GAMLS
- $650,0004 bd3 ba3.3k sqft830 Carrie Craft Rd, Bowersville, GA 30516ActiveMLS ID #10785191, Shelley Phillips, RE/MAX Classic. GAMLS
- $685,0005 bd4 ba5.8k sqft2221 Brush Creek Dr, Colbert, GA 30628ActiveMLS ID #10819273, Kim M Shupe, Coldwell Banker Upchurch Realty. GAMLS
- $320,0005 bd3 ba3.1k sqft153 Heavens Way, Royston, GA 30662ActiveMLS ID #10757276, B.J. Alexander, Hartland Farm and Home Realty. GAMLS
- $595,0004 bd3 ba3.4k sqft59 Players Ln, Hartwell, GA 30643ActiveMLS ID #10856214, Nichole Pankevich, eXp Realty. GAMLS
- $549,9004 bd4 ba3.2k sqft235 Minish Lake Rd, Commerce, GA 30530ActiveMLS ID #10798194, Ashley Maxwell, Virtual Properties Realty.com. GAMLS
- $700,0005 bd3 ba3.7k sqft300 Stone Creek Dr, Hull, GA 30646ActiveMLS ID #10849810, Skye Haney, Hammock Realty North Georgia. GAMLS
- $679,0004 bd5 ba2.9k sqft95 Farmers Academy Rd, Martin, GA 30557ActiveMLS ID #10771764, Irma Bailey, Virtual Properties Realty.Net. GAMLS
