Nestled beneath a stunning oak canopy in the golf-cart friendly neighborhood of St. Simons Heights, this thoughtfully remodeled board-and-batten, one-level cottage is a quaint island gem. Tucked away on a quiet street, the home offers both peace and convenience, just moments from shopping, some of the island’s best dining, and only a short ride to the beach and Pier Village.Inside, you’ll find easy one-level living with a bright, open layout. The kitchen has been completely reimagined and now flows seamlessly into the living room with a cozy fireplace. Freshly designed with clean lines and Craftsman-style trim throughout, the home is finished with beautiful engineered hardwood floors that add warmth and style to every space. Both baths are brand new, and a sunroom/den addition at the rear of the home is a lovely extension of the living space and overlooks the lush, tropical backyard.Step outside to enjoy the covered and uncovered patio spaces, fire pit, and landscaped yard—an ideal space for entertaining friends and neighbors. There’s a spacious garden shed and even room to add a pool if you wish. The home also features a one-car garage for convenience and storage.Lovingly cared for and stylishly updated, this cottage is move-in ready and offers the best of island living. Don’t miss your chance to make this charming retreat your own!
Sold for $760,000
$760,000
248 Tennessee Ave, Saint Simons Island, GA 31522
3beds
1,638sqft
Single Family Residence
Built in 1979
9,583 Square Feet Lot
$770,800 Zestimate®
$464/sqft
$3,716 Estimated rent
Home value
$770,800
$671,000 - $886,000
$3,716/mo
Zestimate® history
Owner options
List your home for rent
$3,716/mo
Rent Zestimate®
Find your next renter with Zillow Rental Manager. Plus, with online applications, you can quickly screen prospective tenants – for free.
$3,716/mo
Rent Zestimate®
Refinance and save
$4,606/mo
Est. payment
Refinancing to a lower rate could help reduce your monthly payments and save thousands over the life of the loan.
$4,606/mo
Est. payment
Explore your selling options
Work with a Zillow partner agent
Leverage their expertise and Zillow's premium Showcase listings to get your home seen by more buyers.
Get startedList with your own agent
Get your home in front of millions of buyers by listing it on Zillow.
Learn how to do itSell it yourself
Take full control of how buyers see your home on Zillow by listing For Sale by Owner (FSBO).
List your homeWhat's special
Zillow last checked:
Listing updated:
Listed by:
Dana M Gardner 912-996-4506,
GardnerKeim Coastal Realty
Bought with:
Melissa Hallman, 324533
Engel & Volkers Golden Isles
Source: Scout MLS,MLS#: 1657017
Facts & features
Interior
Bedrooms & bathrooms
- Bedrooms: 3
- Bathrooms: 2
- Full bathrooms: 2
Heating
- Electric, Heat Pump
Cooling
- Electric, Heat Pump
Appliances
- Included: Dryer, Disposal, Dishwasher, Gas Range, Microwave, Oven, Range, Refrigerator, Washer, Washer/Dryer Stacked
- Laundry: In Hall
Features
- Ceiling Fan(s), Double Vanity, Pantry, Recessed Lighting, Painted Woodwork, Shower Only, Primary on First Floor, Split Plan, Breakfast Bar
- Flooring: Hardwood, Tile
- Windows: Double Pane Windows, Plantation Shutters
- Has basement: No
- Number of fireplaces: 1
- Fireplace features: Gas Log, Great Room
Interior area
- Total structure area: 1,638
- Total interior livable area: 1,638 sqft
Property
Parking
- Total spaces: 1
- Parking features: Driveway, Garage Door Opener, Guest, Kitchen Level, Paved
- Garage spaces: 1
- Has uncovered spaces: Yes
Features
- Patio & porch: Patio
- Exterior features: Fire Pit
- Has private pool: Yes
Lot
- Size: 9,583 Square Feet
- Features: Sprinklers In Front, Sprinklers In Rear
Details
- Additional structures: Shed(s)
- Parcel number: 0402483
- Zoning description: Res Single
Construction
Type & style
- Home type: SingleFamily
- Architectural style: Ranch
- Property subtype: Single Family Residence
Materials
- Board & Batten Siding, Spray Foam Insulation
- Foundation: Slab
- Roof: Asphalt
Condition
- Updated/Remodeled,As Is
- Year built: 1979
Utilities & green energy
- Electric: Circuit Breakers
- Sewer: Public Sewer
- Water: Public
- Utilities for property: Cable Available, Electricity Available, Natural Gas Available, Phone Available, Sewer Available, Water Available
Green energy
- Energy efficient items: Insulation, Windows
Community & HOA
Community
- Features: Curbs, Street Lights
- Security: Smoke Detector(s)
- Subdivision: St Simons Heights
HOA
- Has HOA: No
Location
- Region: Saint Simons Island
Financial & listing details
- Price per square foot: $464/sqft
- Tax assessed value: $489,400
- Annual tax amount: $4,837
- Date on market: 9/30/2025
- Listing terms: Cash,Conventional,VA Loan
- Electric utility on property: Yes
Price history
| Date | Event | Price |
|---|---|---|
| 11/7/2025 | Sold | $760,000+1.3%$464/sqft |
Source: Scout MLS #1657017 Report a problem | ||
| 10/3/2025 | Pending sale | $750,000$458/sqft |
Source: Scout MLS #1657017 Report a problem | ||
| 9/30/2025 | Listed for sale | $750,000+101.3%$458/sqft |
Source: Scout MLS #1657017 Report a problem | ||
| 10/5/2020 | Sold | $372,500-1.9%$227/sqft |
Source: Public Record Report a problem | ||
| 8/10/2020 | Price change | $379,900-3.1%$232/sqft |
Source: Coastal Shores Realty, Inc. #1620564 Report a problem | ||
| 6/5/2020 | Listed for sale | $392,000$239/sqft |
Source: Owner Report a problem | ||
Public tax history
| Year | Property taxes | Tax assessment |
|---|---|---|
| 2025 | $4,880 +0.9% | $195,760 |
| 2024 | $4,838 +1.7% | $195,760 +3.9% |
| 2023 | $4,756 -2% | $188,440 |
| 2022 | $4,851 +35.7% | $188,440 +107.2% |
| 2021 | $3,574 | $90,960 |
| 2020 | -- | $90,960 |
| 2019 | $2,500 | $90,960 |
| 2018 | $2,500 | $90,960 |
| 2017 | $2,500 | $90,960 |
| 2016 | $2,500 +8.3% | $90,960 +1.3% |
| 2015 | $2,308 +0.9% | $89,760 |
| 2014 | $2,288 | $89,760 |
| 2013 | -- | -- |
| 2012 | -- | -- |
| 2011 | -- | -- |
| 2010 | -- | -- |
Find assessor info on the county website
Neighborhood: 31522
Nearby homes
- $520,1003 bd2 ba1.5k sqft246 Tennessee Ave, Saint Simons Island, GA 31522Off Market
- $255,9009,347 sqft250 Tennessee Ave, Saint Simons Island, GA 31522Off Market
- $1,200,2004 bd4 ba2.6k sqft311 Broadway St, Saint Simons Island, GA 31522Off Market

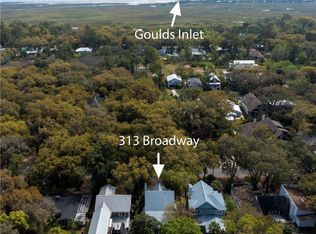
- $1,128,1004 bd4 ba1.9k sqft313 Broadway St, Saint Simons Island, GA 31522Off Market
- $841,4003 bd1 ba2.4k sqft309 Broadway St, Saint Simons Island, GA 31522Off Market
- $1,586,7004 bd3 ba3.5k sqft315 Broadway St, Saint Simons Island, GA 31522Off Market
- $864,3004 bd3 ba2.3k sqft249 Tennessee Ave, Saint Simons Island, GA 31522Off Market
- $585,4003 bd2 ba1.6k sqft244 Tennessee Ave, Saint Simons Island, GA 31522Off Market
Nearby schools
GreatSchools rating
- 8/10St. Simons Elementary SchoolGrades: PK-5Distance: 1.9 mi
- 6/10Glynn Middle SchoolGrades: 6-8Distance: 6.1 mi
- 10/10Glynn AcademyGrades: 9-12Distance: 6.4 mi
Schools provided by the listing agent
- Elementary: St. Simons
- Middle: Glynn Middle School
- High: Glynn Academy
Source: Scout MLS. This data may not be complete. We recommend contacting the local school district to confirm school assignments for this home.
Sell for more on Zillow
Get a Zillow Showcase℠ listing at no additional cost and you could sell for .
$770,800
2% more
+$15,416
With Zillow Showcase(estimated)
$786,216
Sell for more on Zillow
Get a Zillow Showcase℠ listing at no additional cost and you could sell for .
$770,800
2% more
+$15,416
With Zillow Showcase(estimated)
$786,216
- Georgia
- Glynn County
- Saint Simons Island
- 31522
- 248 Tennessee Ave
Nearby cities
Nearby zip codes
Other Saint Simons Island Topics
- Apartments for Rent in 31522
- Houses for Sale in 31522
- Houses for Rent in 31522
- 31522 Real Estate
- Saint Simons Island Condos
- Houses for Sale in Saint Simons Island
- Newest Listings in Saint Simons Island
- Saint Simons Island Home Values
- Saint Simons Island Real Estate Agents
- Saint Simons Island Refinance
- Saint Simons Island Mortgage Rates
