Impeccable brick home! Ready for immediate occupancy, this home boasts one of the neighborhood's largest backyards and is conveniently situated across from the common area. Enjoy the expansive screened back porch with a TV and a privacy-fenced yard. The property is equipped with Gutters and beautiful landscape lighting from Unique Lighting. The 2-car garage includes built-in shelving for storage. Living Room, Dining and Kitchen all feature hardwood flooring. Fully equipped kitchen with stainless appliances and granite countertops. The primary bedroom showcases hardwood flooring, a vaulted ceiling, an ensuite bathroom with granite countertops, a tile shower, a jetted tub, and speakers. Brand new Water Heater. UTILITIES: GA Power, Public Water & Sewer (with a Sump Pump), Lawn Irrigation - maintenance by Savina Plumbing, Propane tank (for fireplace) Leased with Kash Gas, High speed internet available. Easy to show!
Closed
Street View
$765,000
248 Township Bluff Cir, Saint Simons Island, GA 31522
3beds
2,061sqft
Single Family Residence
Built in 2016
10,018 Square Feet Lot
$800,700 Zestimate®
$371/sqft
$3,797 Estimated rent
Home value
$800,700
$761,000 - $841,000
$3,797/mo
Zestimate® history
Owner options
List your home for rent
$3,797/mo
Rent Zestimate®
Find your next renter with Zillow Rental Manager. Plus, with online applications, you can quickly screen prospective tenants – for free.
$3,797/mo
Rent Zestimate®
Refinance and save
$4,845/mo
Est. payment
Refinancing to a lower rate could help reduce your monthly payments and save thousands over the life of the loan.
$4,845/mo
Est. payment
Explore your selling options
Work with a Zillow partner agent
Leverage their expertise and Zillow's premium Showcase listings to get your home seen by more buyers.
Get startedList with your own agent
Get your home in front of millions of buyers by listing it on Zillow.
Learn how to do itSell it yourself
Take full control of how buyers see your home on Zillow by listing For Sale by Owner (FSBO).
List your homeWhat's special
Unique lightingLawn irrigationStainless appliancesFully equipped kitchenExpansive screened back porchHigh speed internetVaulted ceiling
Zillow last checked:
Listing updated:
Listed by:
Erin Vaughn 912-223-2201,
BHHS Hodnett Cooper Real Estate,
Stephanie F Webb 912-223-0604,
BHHS Hodnett Cooper Real Estate
Source: GAMLS,MLS#: 10283795
Facts & features
Interior
Bedrooms & bathrooms
- Bedrooms: 3
- Bathrooms: 3
- Full bathrooms: 2
- 1/2 bathrooms: 1
- Main level bathrooms: 2
- Main level bedrooms: 3
Rooms
- Room types: Great Room
Kitchen
- Features: Breakfast Area, Breakfast Bar, Kitchen Island
Heating
- Central, Electric
Cooling
- Ceiling Fan(s), Central Air, Electric
Appliances
- Included: Dishwasher, Electric Water Heater, Oven/Range (Combo), Refrigerator
- Laundry: In Hall
Features
- Double Vanity, Separate Shower, Split Bedroom Plan, Walk-In Closet(s)
- Flooring: Hardwood, Tile
- Basement: None
- Attic: Pull Down Stairs
- Number of fireplaces: 1
- Fireplace features: Gas Log, Living Room
Interior area
- Total structure area: 2,061
- Total interior livable area: 2,061 sqft
- Finished area above ground: 2,061
- Finished area below ground: 0
Property
Parking
- Parking features: Attached, Garage Door Opener
- Has attached garage: Yes
Features
- Levels: One
- Stories: 1
- Exterior features: Sprinkler System
- Fencing: Fenced,Privacy,Wood
Lot
- Size: 10,018 Square Feet
- Features: None
Details
- Parcel number: 0413764
Construction
Type & style
- Home type: SingleFamily
- Architectural style: Traditional
- Property subtype: Single Family Residence
Materials
- Brick
- Roof: Other
Condition
- Resale
- New construction: No
- Year built: 2016
Utilities & green energy
- Sewer: Public Sewer
- Water: Public
- Utilities for property: Electricity Available
Community & HOA
Community
- Features: None
- Security: Smoke Detector(s)
- Subdivision: Township Bluff
HOA
- Has HOA: Yes
- Services included: Other
- HOA fee: $350 annually
Location
- Region: Saint Simons Island
Financial & listing details
- Price per square foot: $371/sqft
- Tax assessed value: $694,600
- Annual tax amount: $3,737
- Date on market: 4/12/2024
- Cumulative days on market: 5 days
- Listing agreement: Exclusive Right To Sell
- Listing terms: Cash,Conventional,FHA,VA Loan
- Electric utility on property: Yes
Price history
| Date | Event | Price |
|---|---|---|
| 5/7/2024 | Sold | $765,000$371/sqft |
Source:  GAMLS #10283795 Report a problem GAMLS #10283795 Report a problem | ||
| 4/22/2024 | Pending sale | $765,000$371/sqft |
Source: GAMLS #10283795 Report a problem | ||
| 4/19/2024 | Listed for sale | $765,000$371/sqft |
Source: BHHS broker feed #10283795 Report a problem | ||
| 4/19/2024 | Pending sale | $765,000$371/sqft |
Source: BHHS broker feed #1645943 Report a problem | ||
| 4/18/2024 | Listed for sale | $765,000$371/sqft |
Source: GAMLS #10283795 Report a problem | ||
| 4/18/2024 | Pending sale | $765,000$371/sqft |
Source: Scout MLS #1645943 Report a problem | ||
| 4/16/2024 | Listed for sale | $765,000+84.3%$371/sqft |
Source: Scout MLS #1645943 Report a problem | ||
| 4/28/2017 | Sold | $415,000-1.2%$201/sqft |
Source: Public Record Report a problem | ||
| 2/24/2017 | Price change | $419,990+2.4%$204/sqft |
Source: Palmetto Realty Group #1581388 Report a problem | ||
| 12/9/2016 | Price change | $409,990+5.1%$199/sqft |
Source: Palmetto Realty Group #1581388 Report a problem | ||
| 6/21/2016 | Price change | $389,990+5.4%$189/sqft |
Source: Palmetto Realty Group #1578707 Report a problem | ||
| 6/12/2016 | Price change | $370,000-5.1%$180/sqft |
Source: Palmetto Realty Group #1577627 Report a problem | ||
| 5/17/2016 | Listed for sale | $389,990-2.5%$189/sqft |
Source: Palmetto Realty Group #1577627 Report a problem | ||
| 9/14/2015 | Listing removed | $399,990$194/sqft |
Source: Palmetto Realty Group #1572806 Report a problem | ||
| 7/11/2015 | Price change | $399,990+8.1%$194/sqft |
Source: Palmetto Realty Group #1572806 Report a problem | ||
| 3/20/2015 | Listed for sale | $369,990+105.6%$180/sqft |
Source: Palmetto Realty Group #1572806 Report a problem | ||
| 2/3/2015 | Sold | $180,000$87/sqft |
Source: Agent Provided Report a problem | ||
Public tax history
| Year | Property taxes | Tax assessment |
|---|---|---|
| 2025 | $6,874 +91.4% | $277,840 +5.6% |
| 2024 | $3,591 +9.4% | $263,040 |
| 2023 | $3,282 -12.2% | $263,040 +26.5% |
| 2022 | $3,737 -2.9% | $207,960 +14.5% |
| 2021 | $3,850 | $181,560 |
| 2020 | -- | $181,560 +17% |
| 2019 | $3,760 -4.1% | $155,160 |
| 2018 | $3,919 | $155,160 +4.1% |
| 2017 | $3,919 +0.7% | $149,040 +539.1% |
| 2016 | $3,891 +595.3% | $23,320 |
| 2015 | $560 +13.8% | $23,320 -2.8% |
| 2014 | $492 | $24,000 |
Find assessor info on the county website
Neighborhood: 31522
Nearby homes
- $1,046,1004 bd4 ba2.9k sqft246 Township Bluff Cir, Saint Simons Island, GA 31522Off Market
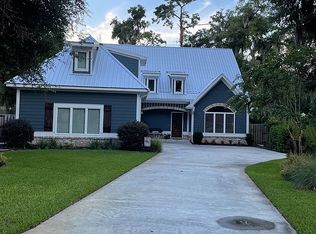
- $758,5004 bd3 ba2.5k sqft252 Township Bluff Cir, Saint Simons Island, GA 31522Off Market
- $720,0003 bd3 ba2.2k sqft159 N Cottages Dr, ST SIMONS ISLAND, GA 31522For Sale
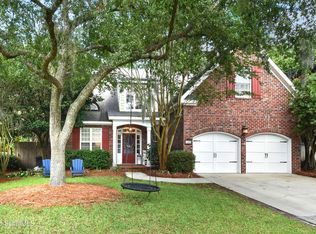
- $681,3003 bd4 ba2.2k sqft157 N Cottages Dr, Saint Simons Island, GA 31522Off Market
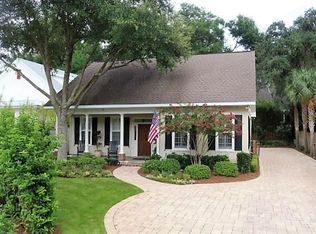
- $799,9904 bd4 ba2.7k sqft242 Township Bluff Cir, Saint Simons Island, GA 31522Sold
- $709,0004 bd2 ba-- sqft112 Long Pt, St Simons Island, GA 31522Off Market
- $660,9003 bd3 ba2.6k sqft163 N Cottages Dr, Saint Simons Island, GA 31522Off Market
- $1,112,5004 bd4 ba3k sqft155 N Cottages Dr, Saint Simons Island, GA 31522Sold
Nearby schools
GreatSchools rating
- 9/10Oglethorpe Point Elementary SchoolGrades: PK-5Distance: 0.6 mi
- 6/10Glynn Middle SchoolGrades: 6-8Distance: 8.3 mi
- 10/10Glynn AcademyGrades: 9-12Distance: 8.4 mi
Schools provided by the listing agent
- Elementary: Oglethorpe Point
- Middle: Glynn
- High: Glynn Academy
Source: GAMLS. This data may not be complete. We recommend contacting the local school district to confirm school assignments for this home.


Get pre-qualified for a loan
At Zillow Home Loans, we can pre-qualify you in as little as 5 minutes with no impact to your credit score.An equal housing lender. NMLS #10287.
Sell for more on Zillow
Get a Zillow Showcase℠ listing at no additional cost and you could sell for .
$800,700
2% more
+$16,014
With Zillow Showcase(estimated)
$816,714
- Georgia
- Glynn County
- Saint Simons Island
- 31522
- 248 Township Bluff Cir
Nearby cities
Nearby zip codes
Other Saint Simons Island Topics
- Apartments for Rent in 31522
- Houses for Sale in 31522
- Houses for Rent in 31522
- 31522 Real Estate
- Saint Simons Island Condos
- Houses for Sale in Saint Simons Island
- Newest Listings in Saint Simons Island
- Saint Simons Island Home Values
- Saint Simons Island Real Estate Agents
- Saint Simons Island Refinance
- Saint Simons Island Mortgage Rates
