Skip main navigation
Pending
  • Price increase: $94.9K (6/1)
    $374,900

    248 Uxbridge, Cherry Hill, NJ 08034

    3beds
    1,232sqft
    : 
    Loading
    Get pre-qualified
    Townhouse
    Built in 1977
    -- sqft lot
    $-- Zestimate®
    $304/sqft
    $451/mo HOA

    What's special

    Private deckStunning spiral staircase
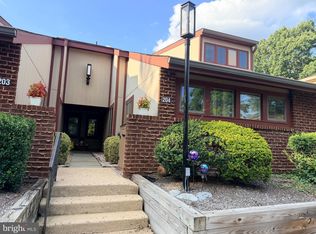
    Welcome to one of the most desirable communities around! This spacious 3-bedroom, 2.5-bath condo offers the perfect blend of comfort, style, and convenience. First-floor primary suite with full bath & walk-in closet. Soaring cathedral ceilings in the living room. Stunning spiral staircase leading to a second-floor loft with full bath, walk-in closet & private deck. Roof only 3 years old & 2 dedicated parking spaces. Enjoy resort-style living with access to a clubhouse, pool, and tennis courts, all while being just minutes from shopping, dining, and major highways. If you’ve been searching for low-maintenance living with plenty of space, this is one you won’t want to miss!
    42 days
    |
    132
    |
    2
    |

    Zillow last checked:

    Listing updated:

    Listed by:

    Jenna Marchiano 856-534-5682,

    Weichert Realtors - Moorestown

    Source: Bright MLS,MLS#: NJCD2117390MLS Logo

      Facts & features

      Interior

      Bedrooms & bathrooms
      • Bedrooms: 3
      • Bathrooms: 3
      • Full bathrooms: 2
      • 1/2 bathrooms: 1
      • Main level bathrooms: 2
      • Main level bedrooms: 2
      Basement
      • Area: 0
      Heating
      • Forced Air, Natural Gas
      Cooling
      • Central Air, Electric
      Appliances
      • Included: Gas Water Heater
      Features
      • Has basement: No
      • Has fireplace: No
      Interior area
      • Total structure area: 1,232
      • Total interior livable area: 1,232 sqft
      • Finished area above ground: 1,232
      • Finished area below ground: 0

      Property

      Parking
      • Total spaces: 2
      • Parking features: Assigned, Parking Lot
      • Details: Assigned Parking
      Accessibility
      • Accessibility features: Accessible Entrance
      Features
      • Levels: Two
      • Stories: 2
      • Pool features: Community
      Details
      • Additional structures: Above Grade, Below Grade
      • Parcel number: 0900430 0900001C0248
      • Zoning: R5
      • Special conditions: Standard

      Construction

      Type & style
      • Home type: Townhouse
      • Property subtype: Townhouse
      Materials
      • Brick
      • Foundation: Brick/Mortar
      Condition
      • New construction: No
      • Year built: 1977

      Utilities & green energy

      • Sewer: No Septic System
      • Water: Community

      Community & HOA

      Community
      • Subdivision: Uxbridge
      HOA
      • Has HOA: Yes
      • Amenities included: Clubhouse, Community Center, Pool, Tennis Court(s)
      • Services included: Common Area Maintenance, Pool(s), Recreation Facility, Snow Removal, Trash
      • HOA fee: $451 monthly
      Location
      • Region: Cherry Hill
      • Municipality: CHERRY HILL TWP

      Financial & listing details

      • Price per square foot: $304/sqft
      • Tax assessed value: $152,500
      • Annual tax amount: $7,168
      • Date on market: 6/1/2026
      • Listing agreement: Exclusive Right To Sell
      • Listing terms: Cash,Conventional,FHA
      • Inclusions: Appliances, Washer, Dryer
      • Exclusions: Personal Property
      • Ownership: Condominium

        Estimated market value

        Not available

        Estimated sales range

        Not available

        $2,845/mo

        Price history

        DateEventPrice
        6/2/2026Pending sale$374,900$304/sqft
        Source: Bright MLS #NJCD2117390 Report a problem
        6/1/2026Price change$374,900+33.9%$304/sqft
        Source: Bright MLS #NJCD2117390 Report a problem
        12/12/2020Pending sale$280,000$227/sqft
        Source: Sage Realty Group LLC #NJCD409172 Report a problem
        12/2/2020Listed for sale$280,000+107.4%$227/sqft
        Source: Sage Realty Group LLC #NJCD409172 Report a problem
        7/3/2013Sold$135,000-3.5%$110/sqft
        Source: Agent Provided Report a problem
        7/19/2012Listed for sale$139,900$114/sqft
        Source: Prudential Fox and Roach #6082315 Report a problem

        Public tax history

        YearProperty taxesTax assessment
        2023$3,004 +2.8%$152,500
        2022$2,921 -44.9%$152,500 +16.5%
        2021$5,299 +0%$130,900
        2020$5,296 +0.2%$130,900
        2019$5,283 +1.4%$130,900
        2018$5,211 +1.3%$130,900
        2017$5,142 +1.6%$130,900
        2016$5,061 +1.1%$130,900
        2015$5,004 +7.6%$130,900
        2014$4,651 -25.8%$130,900
        2013$6,268 +2.4%$130,900 +28%
        2012$6,120 +5.9%$102,300
        2011$5,782 +2.4%$102,300
        2010$5,649 +2.2%$102,300
        2009$5,529 $102,300
        2008-- $102,300
        2007-- $102,300
        2006-- $102,300
        2005-- $102,300
        2004-- $102,300
        2003-- $102,300
        2002-- $102,300
        2001-- $102,300
        Find assessor info on the county website

        Monthly payment

        Est. payment

        Payment breakdown

        Explore the cost of this home by adjusting the details. Changes won't be saved.
        All calculations are estimates and provided by Zillow, Inc. for informational purposes only. Actual amounts may vary.
        HOA fees may include property taxes on listings classified as Co-Ops. Contact the listing agent and/or owner for fee details.
        Mortgage interest rates are dependent on a number of factors, including credit score, down payment, and repayment length. Interest rate data provided by Zillow Group Marketplace, Inc. as of 1/1/1970 from various mortgage lenders with which we have lead or other similar arrangements; the Estimated Payment is an average of those rates.
        See how much you could borrow to make a competitive offer.

        Climate risks

        Neighborhood: Ashland

        Getting around

        55 / 100
        Somewhat Walkable
        49 / 100
        Somewhat Bikeable

        Nearby schools

        GreatSchools rating
        Schools provided by the listing agent
        • Elementary: Horace Mann E.s.
        • Middle: John A. Carusi M.s.
        • High: Cherry Hill High - West
        • District: Cherry Hill Township Public Schools

        Source: Bright MLS. This data may not be complete. We recommend contacting the local school district to confirm school assignments for this home.

        A local agent can set up tours, give advice and negotiate with sellers.

        Browse local experts

        Similar homes