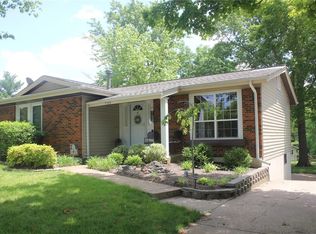
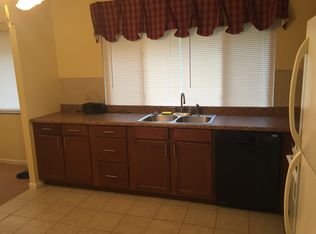
Be in Ballwin with Rockwood Schools! This 3 bedroom, 2 bath open-concept home is your chance to live in West County! Carefully maintained and updated with features like a new floor, new stainless steel kitchen appliances, new furnace, new outdoor drainage, and a new retaining wall, this home is move-in ready. The rear-entry oversized 2 car garage is perfect for keeping your car out of the weather or for extra storage . Kids and pets can enjoy the fenced backyard or walk to New Ballwin Park which is connected to the neighborhood! The Westglen Community pool is also a fantastic perk of this quiet subdivision. Revel in all that West County has to offer from shopping and dining to parks and top-rated schools!
Pending
Listed by: Chosen Realty, LLC • Nicholas J Huscroft • 330-249-3499
Price cut: $9K (8/18)
$330,000
248 Village Creek Dr, Ballwin, MO 63021
3beds
1,571sqft
Single Family Residence
Built in 1974
7,840 Square Feet Lot
$-- Zestimate®
$210/sqft
$25/mo HOA
What's special
Fenced backyardNew floor
- 85 days
- 1,505
- 119
Zillow last checked:
Listing updated:
Listed by:
Nicholas J Huscroft 330-249-3499,
Chosen Realty, LLC
Source: MARIS,MLS#: 26037349 Originating MLS: St. Louis Association of REALTORS
Originating MLS: St. Louis Association of REALTORSFacts & features
Interior
Bedrooms & bathrooms
- Bedrooms: 3
- Bathrooms: 2
- Full bathrooms: 2
- Main level bathrooms: 2
- Main level bedrooms: 3
Heating
- Forced Air, Hot Water, Natural Gas
Cooling
- Ceiling Fan(s), Central Air, Electric, Gas
Features
- Basement: Finished,Walk-Up Access
- Number of fireplaces: 1
- Fireplace features: Wood Burning
Interior area
- Total structure area: 1,571
- Total interior livable area: 1,571 sqft
- Finished area above ground: 1,196
- Finished area below ground: 375
Property
Parking
- Total spaces: 2
- Parking features: Garage
- Garage spaces: 2
Features
- Levels: One
Lot
- Size: 7,840 Square Feet
- Features: Many Trees, Other
Details
- Parcel number: 23S120086
- Special conditions: Standard
Construction
Type & style
- Home type: SingleFamily
- Architectural style: Ranch
- Property subtype: Single Family Residence
Materials
- Blown-In Insulation, Brick, Concrete, Glass, Shingle Siding
Condition
- Year built: 1974
Utilities & green energy
- Electric: Ameren
- Sewer: Public Sewer
- Water: Public
- Utilities for property: Cable Connected, Electricity Connected, Natural Gas Connected, Phone Connected, Sewer Connected, Underground Utilities, Water Connected
Community & HOA
Community
- Subdivision: Westglen Village
HOA
- Has HOA: Yes
- Amenities included: Other
- Services included: Pool
- HOA fee: $300 annually
- HOA name: Westglen Village & South
Location
- Region: Ballwin
Financial & listing details
- Price per square foot: $210/sqft
- Tax assessed value: $294,400
- Annual tax amount: $3,840
- Date on market: 6/12/2026
- Cumulative days on market: 86 days
- Listing terms: Cash,FHA,Other,VA Loan
- Ownership: Private
- Electric utility on property: Yes
Estimated market value
Not available
Estimated sales range
Not available
Not available
Price history
| Date | Event | Price |
|---|---|---|
| 8/29/2026 | Pending sale | $330,000$210/sqft |
Source:  MARIS #26037349 Report a problem MARIS #26037349 Report a problem | ||
| 8/29/2026 | Listing removed | $2,400$2/sqft |
Source: Zillow Rentals Report a problem | ||
| 8/22/2026 | Listed for rent | $2,400+6.7%$2/sqft |
Source: Zillow Rentals Report a problem | ||
| 8/18/2026 | Price change | $330,000-2.7%$210/sqft |
Source: MARIS #26037349 Report a problem | ||
| 8/3/2026 | Price change | $339,000-2.9%$216/sqft |
Source: MARIS #26037349 Report a problem | ||
| 7/20/2026 | Price change | $349,000-2.8%$222/sqft |
Source: MARIS #26037349 Report a problem | ||
| 6/12/2026 | Listed for sale | $359,000$229/sqft |
Source: MARIS #26037349 Report a problem | ||
| 3/29/2025 | Listing removed | $2,250$1/sqft |
Source: Zillow Rentals Report a problem | ||
| 2/25/2025 | Listed for rent | $2,250+4.7%$1/sqft |
Source: Zillow Rentals Report a problem | ||
| 12/5/2024 | Listing removed | $2,150$1/sqft |
Source: Zillow Rentals Report a problem | ||
| 11/27/2024 | Price change | $2,150-2.3%$1/sqft |
Source: Zillow Rentals Report a problem | ||
| 11/20/2024 | Price change | $2,200-2.2%$1/sqft |
Source: Zillow Rentals Report a problem | ||
| 11/10/2024 | Listed for rent | $2,250$1/sqft |
Source: Zillow Rentals Report a problem | ||
| 6/4/2024 | Sold | -- |
Source: Public Record Report a problem | ||
Public tax history
| Year | Property taxes | Tax assessment |
|---|---|---|
| 2025 | $3,840 +9.3% | $55,940 +11.6% |
| 2024 | $3,515 +0.1% | $50,140 |
| 2023 | $3,512 +8.7% | $50,140 +17.1% |
| 2022 | $3,232 +0.7% | $42,830 |
| 2021 | $3,208 +0.1% | $42,830 +5% |
| 2020 | $3,204 +20.6% | $40,780 |
| 2019 | $2,657 | $40,780 +28.6% |
| 2018 | $2,657 | $31,710 |
| 2017 | $2,657 +2.4% | $31,710 +5.9% |
| 2016 | $2,595 +1.8% | $29,950 |
| 2015 | $2,549 | $29,950 +0.3% |
| 2014 | $2,549 -0.1% | $29,850 |
| 2013 | $2,552 | $29,850 -3.4% |
| 2012 | -- | $30,900 |
| 2011 | -- | $30,900 +1.7% |
| 2010 | $2,297 +5.7% | $30,380 |
| 2009 | $2,173 -10.2% | $30,380 -11.4% |
| 2008 | $2,421 +12.3% | $34,280 |
| 2007 | $2,156 | $34,280 +21% |
| 2006 | $2,156 -0.9% | $28,330 |
| 2005 | $2,176 +28.1% | $28,330 +28.1% |
| 2003 | $1,698 +0.8% | $22,110 +1.5% |
| 2002 | $1,685 +12.8% | $21,790 |
| 2001 | $1,494 | $21,790 |
Find assessor info on the county website
Monthly payment
Est. payment
Payment breakdown
Explore the cost of this home by adjusting the details. Changes won't be saved.Climate risks
Neighborhood: 63021
Nearby schools
Schools provided by the listing agent
- Elementary: Woerther Elem.
- Middle: Selvidge Middle
- High: Marquette Sr. High
Source: MARIS. This data may not be complete. We recommend contacting the local school district to confirm school assignments for this home.

Similar homes
- $315,0003 bd2 ba1.6k sqft508 Arborwood Dr, Ballwin, MO 63021For Sale

 MLS ID #26031363, Nicholas Wagenknecht, SCHNEIDER Real Estate. MARIS
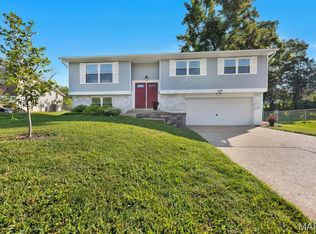
 - $349,0003 bd2 ba1.1k sqft400 Coventry Ln, Ballwin, MO 63021For Sale
 MLS ID #26045333, Tami Kramer, Keller Williams Realty West. MARIS
 - $399,9994 bd3 ba1.9k sqft245 Reinke Rd, Ballwin, MO 63021For Sale
 MLS ID #26035615, Sherrie L Shanahan, DRG - Delhougne Realty Group. MARIS
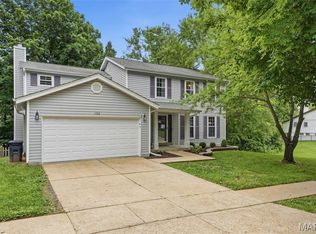
 - $445,0004 bd4 ba2k sqft130 Holly Garden Dr, Ballwin, MO 63021For Sale
 MLS ID #26029577, Christina P George, Epique Realty. MARIS
 - $325,0003 bd3 ba1.3k sqft6138 Timber Hollow Ln, High Ridge, MO 63049For SaleMLS ID #26053306, Catherine A Pfeiffer, Vancil Brothers Realty. MARIS
- $299,9004 bd3 ba2k sqft2109 Centurion Dr, Fenton, MO 63026For SaleMLS ID #26054887, Naomi Neal, Compass Realty Group. MARIS
- $315,0004 bd2 ba1.4k sqft1950 San Luis Rey Pkwy, Fenton, MO 63026For SaleMLS ID #26041540, Tina Marie Jung, RE/MAX Results. MARIS
- $414,9003 bd2 ba1.6k sqft1152 Tumbleweed Trl, Ellisville, MO 63011For SaleMLS ID #26040519, Clayton Reese, Realty Exchange. MARIS
- $400,0004 bd3 ba2.3k sqft689 Henry Ave, Ballwin, MO 63011For SaleMLS ID #26054530, Julie L Bisig, ReeceNichols Real Estate. MARIS
- $269,9003 bd3 ba2.2k sqft640 Painted Vista Dr, Ballwin, MO 63021For SaleMLS ID #26039437, Donna M Andres, EXP Realty, LLC. MARIS
- $350,0002 bd4 ba1.8k sqft16252 Lea Oak Ct, Chesterfield, MO 63017For SaleMLS ID #26051560, Cindy Behnen, Coldwell Banker Realty - Gundaker. MARIS
- $274,9002 bd3 ba1.1k sqft1222 Meramec Heights Dr, Ballwin, MO 63021For SaleMLS ID #26051080, John J Hogan, Equity Missouri LLC. MARIS
- $255,0003 bd3 ba1.6k sqft1004 Pocono Trl, Ballwin, MO 63021For SaleMLS ID #26029896, Danni L Hauer Lowenstein, Coldwell Banker Realty - Gundaker West Regional. MARIS
- $335,0003 bd2 ba1.5k sqft120 S Duchesne Dr, Saint Charles, MO 63301For SaleMLS ID #26054670, Angie M Hummel, Nettwork Global. MARIS
- $325,0003 bd3 ba1.9k sqft2528 Westrick Dr, Maryland Heights, MO 63043For SaleMLS ID #26054538, Dan Brassil, RedKey Realty Leaders Circa. MARIS
- $224,9003 bd3 ba1.2k sqft1450 Whispering Creek Dr, Ballwin, MO 63021For SaleMLS ID #26054924, Marie A Powers, Keller Williams Realty West. MARIS
- $373,0004 bd3 ba1.5k sqft2423 Shiva Ct, Ballwin, MO 63011For SaleMLS ID #26047796, Kevin R Duy, Real Broker LLC. MARIS
- $270,0002 bd3 ba1.4k sqft1429 Tahoe Valley Ct, Ballwin, MO 63021For SaleMLS ID #26046033, Connie Eads, Keller Williams Realty St. Louis. MARIS
- $478,0004 bd4 ba2.2k sqft480 Maymont Dr, Ballwin, MO 63011For SaleMLS ID #26046665, Jeri Sewell, Compass Realty Group. MARIS
- $249,0003 bd3 ba1.4k sqft1632 Whispering Creek Dr, Ballwin, MO 63021For SaleMLS ID #26043318, Sarah E Scheu, RE/MAX Results. MARIS
