Skip main navigation
Active
  • Price cut: $9K (6/20)
    $339,000

    248 Vine St, Manteno, IL 60950

    4beds
    2,788sqft
    : 
    Loading
    Get pre-qualified
    Single Family Residence
    Built in 1967
    0.31 Acres Lot
    $329,400 Zestimate®
    $122/sqft
    $-- HOA

    What's special

    Cozy guest suitePristine canvasLight-filled spacesDedicated home officeStunning curb appealSpectacular yardWarm and inviting layout
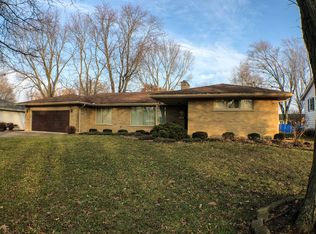
    They just don't make them like this anymore. For the past 30 wonderful years, this gorgeous 4-bedroom home has been meticulously cared for, deeply loved, and filled with irreplaceable memories. From first steps to graduation caps, hosted holidays to quiet Sunday mornings, this gem has a soul you can feel the moment you step through the front door. Now, the keys are ready to be passed to a new generation to start their own beautifu memories.Space for Everyone: Featuring 4 generously sized bedrooms, there's plenty of room for a growing family, a dedicated home office, or a cozy guest suite for visiting friends. Stunning Curb Appeal: Pull up and fall in love instantly. The beautifully landscaped yard is a true masterpiece-meticulously curated over three decades into a vibrant, blooming oasis. A Backyard Paradise: Whether you're sipping your morning coffee on the porch or hosting the ultimate summer barbecue, the private outdoor space feels like your own personal park. Why You'll Fall in Love: This isn't just a house; it's a home. It's a place where the walls are steeped in happy times and the structure has been maintained with the kind of pride you only see from long-term owners. Inside, you'll find light-filled spaces, a warm and inviting layout, and a pristine canvas ready for your personal touch. If you are looking for a cookie-cutter house with no personality, keep clicking. But if you want a beautiful, solid, well-loved home with a spectacular yard and decades of good vibes built right into the foundation, your search ends here. Don't wait another 30 years to find a home like this! Schedule your private tour today and fall in love with your future, you'll feel right @home.
    40 days
    |
    1,533
    |
    78
    |

    Zillow last checked:

    Listing updated:

    Listed by:

    Sandy Wurster 815-274-2535,

    @home realty|BROKERAGE

    Source: MRED as distributed by MLS GRID,MLS#: 12645276MLS Logo

    Loading...

      Facts & features

      Interior

      Bedrooms & bathrooms
      • Bedrooms: 4
      • Bathrooms: 2
      • Full bathrooms: 2
      Rooms
      • Room types: No additional rooms
      Primary bedroom
      • Features: Flooring (Carpet)
      • Level: Main
      • Area: 154 Square Feet
      • Dimensions: 14X11
      Bedroom 2
      • Features: Flooring (Carpet)
      • Level: Main
      • Area: 132 Square Feet
      • Dimensions: 12X11
      Bedroom 3
      • Features: Flooring (Carpet)
      • Level: Main
      • Area: 121 Square Feet
      • Dimensions: 11X11
      Bedroom 4
      • Features: Flooring (Carpet)
      • Level: Lower
      • Area: 182 Square Feet
      • Dimensions: 13X14
      Dining room
      • Features: Flooring (Other)
      • Level: Main
      • Area: 120 Square Feet
      • Dimensions: 12X10
      Family room
      • Features: Flooring (Carpet)
      • Level: Lower
      • Area: 728 Square Feet
      • Dimensions: 28X26
      Kitchen
      • Features: Kitchen (Eating Area-Table Space, Pantry-Closet), Flooring (Other)
      • Level: Main
      • Area: 144 Square Feet
      • Dimensions: 12X12
      Laundry
      • Features: Flooring (Vinyl)
      • Level: Lower
      • Area: 182 Square Feet
      • Dimensions: 14X13
      Living room
      • Features: Flooring (Other)
      • Level: Main
      • Area: 225 Square Feet
      • Dimensions: 15X15
      Heating
      • Forced Air
      Cooling
      • Central Air
      Appliances
      • Included: Range, Refrigerator
      Features
      • Basement: None
      • Attic: Full
      Interior area
      • Total structure area: 0
      • Total interior livable area: 2,788 sqft

      Property

      Parking
      • Total spaces: 2
      • Parking features: Concrete, Garage Door Opener, Yes, Garage Owned, Attached, Garage
      • Attached garage spaces: 2
      • Has uncovered spaces: Yes
      Accessibility
      • Accessibility features: No Disability Access
      Features
      • Patio & porch: Patio
      Lot
      • Size: 0.31 Acres
      • Dimensions: 90X150
      Details
      • Parcel number: 03021640400400
      • Special conditions: None
      • Other equipment: Ceiling Fan(s), Sump Pump

      Construction

      Type & style
      • Home type: SingleFamily
      • Architectural style: Colonial
      • Property subtype: Single Family Residence
      Materials
      • Vinyl Siding
      • Foundation: Block
      • Roof: Asphalt
      Condition
      • New construction: No
      • Year built: 1967

      Utilities & green energy

      • Sewer: Public Sewer
      • Water: Public

      Community & HOA

      Community
      • Features: Curbs, Sidewalks, Street Lights, Street Paved
      HOA
      • Services included: None
      Location
      • Region: Manteno

      Financial & listing details

      • Price per square foot: $122/sqft
      • Tax assessed value: $224,310
      • Annual tax amount: $6,314
      • Date on market: 6/3/2026
      • Ownership: Fee Simple

        Estimated market value

        $329,400

        $313,000 - $346,000

        $2,673/mo

        Price history

        DateEventPrice
        6/20/2026Price change$339,000-2.6%$122/sqft
        Source: MRED as distributed by MLS GRID #12645276 Report a problem
        6/3/2026Listed for sale$348,000$125/sqft
        Source: MRED as distributed by MLS GRID #12645276 Report a problem

        Public tax history

        YearProperty taxesTax assessment
        2024$6,314 +1.9%$74,770 +7.8%
        2023$6,196 +8.2%$69,380 +13.2%
        2022$5,727 +1.7%$61,288 +2.8%
        2021$5,632 +2%$59,602 +4.5%
        2020$5,522 +1.7%$57,013 +2.2%
        2019$5,428 +8.8%$55,797 +2.3%
        2018$4,990 $54,538 +2.8%
        2017$4,990 +4%$53,033 0%
        2016$4,797 +6.1%$53,034 +3.9%
        2015$4,523 $51,047 +2.1%
        2014$4,523 $49,984 -2%
        2013-- $51,024 +1.3%
        2012-- $50,353 -2.4%
        2011-- $51,592 -10.4%
        2009$3,937 +3.1%$57,573 +1.6%
        2008$3,817 $56,653 +36.2%
        2002-- $41,604 +2.2%
        2001-- $40,715 +1%
        2000-- $40,312
        Find assessor info on the county website

        Monthly payment

        Est. payment

        Payment breakdown

        Explore the cost of this home by adjusting the details. Changes won't be saved.
        All calculations are estimates and provided by Zillow, Inc. for informational purposes only. Actual amounts may vary.
        HOA fees may include property taxes on listings classified as Co-Ops. Contact the listing agent and/or owner for fee details.
        Mortgage interest rates are dependent on a number of factors, including credit score, down payment, and repayment length. Interest rate data provided by Zillow Group Marketplace, Inc. as of 1/1/1970 from various mortgage lenders with which we have lead or other similar arrangements; the Estimated Payment is an average of those rates.
        See how much you could borrow to make a competitive offer.

        Climate risks

        Neighborhood: 60950

        Getting around

        49 / 100
        Car-Dependent
        39 / 100
        Somewhat Bikeable

        Nearby schools

        GreatSchools rating
        Schools provided by the listing agent
        • Elementary: Manteno Elementary School
        • Middle: Manteno Middle School
        • High: Manteno High School
        • District: 5

        Source: MRED as distributed by MLS GRID. This data may not be complete. We recommend contacting the local school district to confirm school assignments for this home.

        A local agent can set up tours, give advice and negotiate with sellers.

        Browse local experts

        Similar homes