Skip main navigation
Off market
  • $1,237,800

    248 W Gainsborough Rd, Thousand Oaks, CA 91360

    5beds
    2,873sqft
    SingleFamily
    Built in 1962
    9,801 Square Feet Lot
    $1,237,800 Zestimate®
    $431/sqft
    $6,733 Estimated rent

    Home value

    $1,237,800

    $1.15M - $1.32M

    $6,733/mo

    Zestimate® history
    Loading
    Loading...

    Owner options

    List your home for rent

    $6,733/mo

    Rent Zestimate®

    Find your next renter with Zillow Rental Manager. Plus, with online applications, you can quickly screen prospective tenants – for free.

    Learn more

    $6,733/mo

    Rent Zestimate®

    Refinance and save

    $7,776/mo

    Est. payment

    Refinancing to a lower rate could help reduce your monthly payments and save thousands over the life of the loan.

    See today's rates

    $7,776/mo

    Est. payment

    Explore your selling options

    Work with a Zillow partner agent

    Leverage their expertise and Zillow's premium Showcase listings to get your home seen by more buyers.

    Get started

    List with your own agent

    Get your home in front of millions of buyers by listing it on Zillow.

    Learn how to do it

    Sell it yourself

    Take full control of how buyers see your home on Zillow by listing For Sale by Owner (FSBO).

    List your home

    What's special

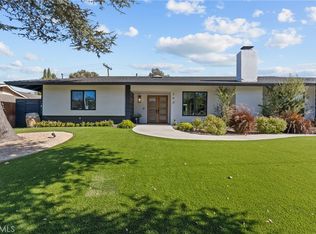
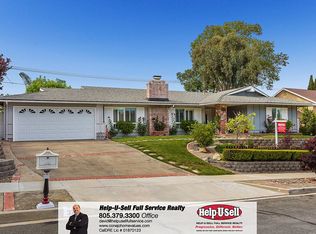
    First Time on Market since 1985!!! Exquisitely-updated and well cared-for Shadow Oaks Two-Story Home with incredible touches of elegance, creativity and character. Very large backyard with huge Raised Party Deck, Commercially-Heated Pool with Custom Stone Waterfall/Sitting-Pool, and room for a Jacuzzi (not provided) under Covered Porch. ALL NEW Stainless Steel BBQ equipment. Mature Roses and 3 Mature Fruit Trees make sitting in the Gazebo a delight while enjoying Whole-House/Outside Audio. Inside, find New Laminate and Tile Flooring, with 4 Bedrooms Upstairs and 1 Down with bold Barn Doors. 2 Jacuzzi Tubs in Bathrooms. Custom Office with Built-in Fish-Tank. Custom Oak Crown-Molding adorns the elegant formal Living and Dining Room and a Fireplace with a Hand-Carved Wood Mantle from Ensenada, Mexico for those cool evenings. With 4 Additions performed over the last 35 years, enjoy over 600 additional (un-permitted) square feet of Living Space than reflected in the Public Record. (Have Appraisal + Buyer to Verify Square Footage). One upstairs bedroom is Pre-Wired as a Theatre (former). Dolby 5.1. Should your client be interested in restoring it. :-) Additions: Custom Office off of Living Room. Expanded Dining Room. Expanded Breakfast Nook, and Huge Sitting Room off the Kitchen, adjacent to the Pool. Also, the home has TWO huge attics. One upstairs, and one over the Garage for all of your seasonal storage needs. New Electrical Service Panel 2006. New 25 year roof 2017. Pool Re-Plastered 2019, and newer Commercial Heater Installed. HUGE side-yard Storage Shed. All new paint inside and out, with upgraded Hardware on all doors, drawers, cabinets, hinges, fixtures, etc. Behr-stained Front Circular Driveway, large enough for 6 cars, PLUS a 2-car Garage with Solid Wood Craftsman Door. The backyard Deck is also entirely Behr-Stained with a 'sand-infused' top-coat both front and rear for additional traction. Corian CounterTops in Kitchen and Dual-Zone A/C throughout! Anderson dual-pane windows across Rear of House. Front of house is original, single-pane windows. Huge Laundry Area in Garage with Cabinets/Storage. This home is a rare gem in one of the best neighborhoods in Thousand Oaks, and perfect for the Entertainer and/or a place for the Family to be raised! Walking distance to the Oaks Mall, Tarantula Hill, Elementary, Jr. High, and High School. Wonderful views of Tarantula Hill from the back-yard too! You will want to take your time viewing/showing this one! Seeing is believing!!

    This property is off market, which means it's not currently listed for sale or rent on Zillow. This may be different from what's available on other websites or public sources.
    Facts & features

    Interior

    Bedrooms & bathrooms
    • Bedrooms: 5
    • Bathrooms: 3
    • Full bathrooms: 3
    Features
    • Crown Moldings, Recessed Lighting, Cathedral/Vaulted, Surround Sound Wired, Turnkey, Pull Down Attic Stairs
    • Has fireplace: Yes
    • Fireplace features: Decorative, Raised Hearth
    • Common walls with other units/homes: Detached
    Interior area
    • Total interior livable area: 2,873 sqft

    Property

    Parking
    • Total spaces: 9
    • Parking features: Garage - Attached
    Features
    • Entry location: Ground Level w/Steps
    • Fencing: Block Wall, Chain Link, Privacy Fence
    Lot
    • Size: 9,801 sqft
    Details
    • Additional structures: Shed, Gazebo
    • Parcel number: 5230132035

    Construction

    Type & style
    • Home type: SingleFamily
    Condition
    • Updated/Remodeled, Additions/Alterations
    • Year built: 1962

    Utilities & green energy

    • Sewer: Public Sewer
    Green energy
    • Energy efficient items: Electrical/Lighting, Thermostat/Controllers
    • Indoor air quality: Filtration

    Community & neighborhood

    Location
    • Region: Thousand Oaks

    Other

    Other facts
    • Lot Description: Curbs, Fenced, Lot Shape-Rectangle, Street Asphalt, Street Lighting, Street Paved, Street Public, Walk Street, Landscaped, Lawn, Single Lot, Yard, Fenced Yard, Back Yard, Fully Fenced, Exterior Security Lights, Utilities - Overhead
    • View Type: Mountain View, Pool View, Peek-A-Boo View, Any View, Landmark View
    • Other Property Features: High Ceilings 9+ Ft, Rain Gutters, Slab, Barbeque Private, Full Copper Plumbing
    • Disclosures: Home Warranty Plan, Property As Is, Property Report, List Agent/Owner Related, Pest - Negotiable, Compensation to Buyer's Agent
    • Appliances: Dishwasher, Garbage Disposal, Refrigerator, Gas/Elec Dryer Hookup
    • Pool Description: Heated & Filtered, Heated - Gas, Permits
    • Kitchen Features: Remodeled, Galley Kitchen, Corian Counters
    • Bedroom Features: Master Suite, Walk-In Closet, Main Floor Bedroom
    • Bathroom Features: Remodeled, Shower & Tub, Double Vanity(s), Shower Stall, Tub With Jets, Low Flow Toilet(s), Low Flow Shower(s), Sunken Tub
    • Exterior Construction: Stucco, Brick
    • Flooring: Ceramic Tile, Laminated, Wood/Wood Like, Linoleum, Stained Concrete, Brick
    • Cooling Type: Air Conditioning, Ceiling Fan(s), Central A/C, Electric, Dual, Zoned A/C
    • Cooking Appliances: Cooktop - Gas, Range Hood, Gas/Electric Range, Oven-Gas, Oven, Built-In BBQ
    • Heating Type: Central Furnace, Fireplace
    • Fencing: Block Wall, Chain Link, Privacy Fence
    • Heating Fuel: Natural Gas, Wood
    • Fireplace Fuel: Gas & Wood
    • Rooms: Office, Dining Room, Living Room, Master Bedroom, Walk-In Closet, Attic, Guest Room, Formal Entry, Sun Room
    • Interior Features: Crown Moldings, Recessed Lighting, Cathedral/Vaulted, Surround Sound Wired, Turnkey, Pull Down Attic Stairs
    • Patio Features: Deck(s), Covered, Brick, Porch - Front, Covered Porch, Porch - Rear
    • Fireplace Features: Decorative, Raised Hearth
    • Water: District/Public
    • Parking Features: Direct Garage Access, Driveway - Concrete, Garage Door Opener, Driveway, Covered Parking, Uncovered, Circular Driveway
    • Other Structures: Shed, Gazebo
    • Fireplace: Yes
    • Roofing: Composition Shingle
    • Community Features: RV Access/Parking
    • Building Styles: Mid Century, Garden Home
    • Special Conditions: Standard
    • Property Condition: Updated/Remodeled, Additions/Alterations
    • Pool Construction: Gunite, In Ground
    • Lot Size Source: Public Records
    • View: Yes
    • Property Type: A
    • Year Built Source: Assessor
    • Showing Contact Type: Agent
    • Foundation: Concrete Slab
    • Sprinklers: Sprinkler System, Front, Rear, Sprinkler Timer, Drip System
    • Eating Areas: Breakfast Nook, Eat In Kitchen, Formal Dining Room, Breakfast Area
    • TV Services: Cable TV
    • Security Safety: Carbon Monoxide Detector(s), Smoke Detector, Exterior Security Lights
    • Windows: Double Pane Windows, Window Blinds, Screens, Skylight(s), Garden Window, Tinted Windows
    • Water Heater Feature: Gas, Natural Gas, 60+ Gallon Tank, Instant Hot Water
    • Parking Type: Garage Attached, Garage - 1 Door, Side by Side, Garage, Parking for Guests, Parking for Guests Onsite, RV Access, RV Possible, On Street, RV Paved
    • Common Walls: Detached
    • Possession: Close Of Escrow Plus 1
    • Laundry Locations: Inside, In Garage, Laundry Area
    • Fireplace Location: Living Room
    • Map Book: Ventura
    • Entry Location: Ground Level w/Steps
    • Lock Box Type: No Lockbox
    • Lot Location: Park Nearby, Near Public Transit
    • Lock Box Location: No Lockbox
    • Front of House Faces: House Faces North
    • Volt 220 Location: Other
    • Pool Accessories: Waterfall
    • Green Energy Efficient: Electrical/Lighting, Thermostat/Controllers
    • Map Page: 526
    • Green Indoor Air Quality: Filtration
    • Tax Legal Lot Number: 4
    • Sewer: Public Sewer
    • Tax Legal Block Number: 132
    • Tax Legal Tract Number: 152600

    Price history

    DateEventPrice
    11/20/2020Sold$890,000-4.8%$310/sqft
    Source: CSMAOR #220010142 Report a problem
    10/9/2020Pending sale$935,000$325/sqft
    Source: CURB - 100% Commission Broker #220010142 Report a problem
    10/3/2020Listed for sale$935,000+367.5%$325/sqft
    Source: CURB - 100% Commission Broker #220010142 Report a problem
    10/23/2002Sold$200,000$70/sqft
    Source: Public Record Report a problem

    Public tax history

    YearProperty taxesTax assessment
    2025$10,615 +5.2%$963,364 +2%
    2024$10,087 $944,475 +2%
    2023$10,087 +1.8%$925,956 +2%
    2022$9,911 +1.7%$907,800 +2%
    2021$9,744 +193.4%$890,000 +190.5%
    2020$3,320 +2.7%$306,410 +2%
    2019$3,234 +2%$300,403 +2%
    2018$3,170 +2%$294,514 +2%
    2017$3,109 +0.9%$288,740 +2%
    2016$3,080 +1.8%$283,079 +1.5%
    2015$3,027 +4%$278,829 +2%
    2014$2,910 $273,369 +0.5%
    2013-- $272,136 +2%
    2012-- $266,801 +2%
    2011-- $261,571 +0.5%
    2009-- $260,237 +4%
    2007-- $250,135 +2%
    2006-- $245,231 +2%
    2005-- $240,424 +3.9%
    2003-- $231,393 +2%
    2002-- $226,857 +2%
    2001$2,315 +2.6%$222,410 +2%
    2000$2,256 $218,050

    Find assessor info on the county website

    Neighborhood: 91360

    Nearby schools

    GreatSchools rating
    Schools provided by the listing agent
    • Elementary: Acacia
    • High: Thousand Oaks
    • District: Conejo Valley Unified School District

    Source: The MLS. This data may not be complete. We recommend contacting the local school district to confirm school assignments for this home.

    Get a cash offer in 3 minutes
    Find out how much your home could sell for in as little as 3 minutes with a no-obligation cash offer.
    Estimated market value
    $1,237,800
    Get a cash offer in 3 minutes
    Find out how much your home could sell for in as little as 3 minutes with a no-obligation cash offer.
    Estimated market value
    $1,237,800