Fully Remodeled Turnkey Home, Nothing Left to Do But Move In!
This beautifully renovated 3-bedroom, 2-bathroom home has been transformed from top to bottom with high-quality upgrades throughout. Offering 1026 square feet of bright, open living space, this property is truly move-in ready and shows like a model home.
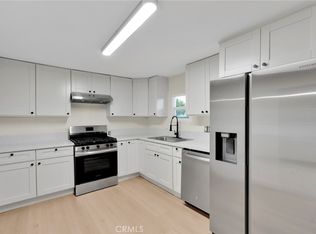
The brand-new kitchen is a standout feature, boasting new cabinetry and all-new appliances, ideal for home chefs and entertainers alike. Both bathrooms have been completely remodeled with modern finishes, delivering a fresh, spa-like feel. New flooring flows seamlessly throughout the entire home, complemented by fresh interior and exterior paint that gives the property a crisp, contemporary look inside and out. A brand-new roof provides peace of mind and long-term value, a major upgrade rarely found at this price point.
Stay comfortable year-round with a newly installed split AC system. Outside, the upgraded landscaping enhances curb appeal and creates an inviting first impression that sets this home apart from the rest of the block.
Property Highlights:
3 Bedrooms | 2 Bathrooms | ±1,100 Sq Ft
Brand-new roof
Fully remodeled kitchen with new cabinetry & appliances
2 completely updated bathrooms with modern finishes
New flooring throughout
Fresh interior & exterior paint
Brand-new split AC system
Upgraded landscaping & enhanced curb appeal
Conveniently located in Colton with easy access to the 10 and 215 freeways, nearby shopping, dining, and schools. Whether you're a first-time buyer or adding to your investment portfolio, this turnkey property checks every box.
Don't miss your opportunity to own this fully updated gem! Priced to sell!
For sale
Listed by: Realty Masters & Associates, • Damandeep Singh • Contact: 630-207-0209
Price cut: $10K (7/16)
$489,000
248 W North St #W, Colton, CA 92324
3beds
1,026sqft
Single Family Residence
Built in 1920
3,999 Square Feet Lot
$489,500 Zestimate®
$477/sqft
$-- HOA
What's special
- 72 days
- 568
- 32
Zillow last checked:
Listing updated:
Listed by:
Damandeep Singh DRE #02247167 630-207-0209,
Realty Masters & Associates,
Source: CRMLS,MLS#: DW26129932 Originating MLS: California Regional MLS
Originating MLS: California Regional MLSFacts & features
Interior
Bedrooms & bathrooms
- Bedrooms: 3
- Bathrooms: 2
- Full bathrooms: 2
- Main level bathrooms: 2
- Main level bedrooms: 3
Rooms
- Room types: Bedroom, Family Room, Kitchen, Living Room, Other
Bedroom
- Features: Bedroom on Main Level
Bathroom
- Features: Bathroom Exhaust Fan, Separate Shower, Upgraded, Walk-In Shower
Kitchen
- Features: Quartz Counters, Remodeled, Updated Kitchen
Heating
- None
Cooling
- See Remarks, Wall/Window Unit(s)
Appliances
- Included: Dishwasher, Gas Range, Microwave, Water To Refrigerator, Water Heater
- Laundry: Outside, See Remarks
Features
- Eat-in Kitchen, Granite Counters, Open Floorplan, Recessed Lighting, See Remarks, Bedroom on Main Level
- Windows: Double Pane Windows
- Has fireplace: No
- Fireplace features: None
- Common walls with other units/homes: 1 Common Wall
Interior area
- Total interior livable area: 1,026 sqft
Property
Parking
- Total spaces: 2
- Parking features: Driveway, Gated, Other, One Space, See Remarks
- Uncovered spaces: 2
Accessibility
- Accessibility features: Parking, See Remarks
Features
- Levels: One
- Stories: 1
- Entry location: Front
- Patio & porch: Rear Porch, Front Porch, See Remarks
- Exterior features: Lighting
- Pool features: None
- Spa features: None
- Fencing: Wood
- Has view: Yes
- View description: City Lights
Lot
- Size: 3,999 Square Feet
- Features: Back Yard, Front Yard, Near Park
Details
- Parcel number: 0163112210000
- Special conditions: Standard
Construction
Type & style
- Home type: SingleFamily
- Architectural style: Modern,See Remarks
- Property subtype: Single Family Residence
- Attached to another structure: Yes
Materials
- Drywall, Concrete
- Foundation: Raised, See Remarks
- Roof: Shingle
Condition
- Updated/Remodeled
- New construction: No
- Year built: 1920
Utilities & green energy
- Electric: Standard
- Sewer: Public Sewer
- Water: Public
- Utilities for property: Electricity Available, Sewer Available, See Remarks, Water Available
Community & HOA
Community
- Features: Street Lights, Suburban, Sidewalks, Park
- Security: Carbon Monoxide Detector(s), Smoke Detector(s)
Location
- Region: Colton
Financial & listing details
- Price per square foot: $477/sqft
- Date on market: 6/19/2026
- Cumulative days on market: 72 days
- Listing terms: Cash,Conventional,FHA
- Road surface type: Paved
Estimated market value
$489,500
$465,000 - $514,000
$2,686/mo
Price history
| Date | Event | Price |
|---|---|---|
| 8/25/2026 | Listed for rent | $2,999$3/sqft |
Source: CRMLS #DW26186196 Report a problem | ||
| 7/16/2026 | Price change | $489,000-2%$477/sqft |
Source:  CRMLS #DW26129932 Report a problem CRMLS #DW26129932 Report a problem | ||
| 6/19/2026 | Listed for sale | $499,000+58.4%$486/sqft |
Source: CRMLS #DW26129932 Report a problem | ||
| 4/14/2026 | Sold | $315,000-14.9%$307/sqft |
Source: CRMLS #SW26013486 Report a problem | ||
| 3/17/2026 | Pending sale | $370,000$361/sqft |
Source: CRMLS #SW26013486 Report a problem | ||
| 3/12/2026 | Listed for sale | $370,000$361/sqft |
Source: CRMLS #SW26013486 Report a problem | ||
| 3/5/2026 | Pending sale | $370,000$361/sqft |
Source: CRMLS #SW26013486 Report a problem | ||
| 3/1/2026 | Price change | $370,000-17.6%$361/sqft |
Source: CRMLS #SW26013486 Report a problem | ||
| 2/25/2026 | Pending sale | $449,000$438/sqft |
Source: CRMLS #SW26013486 Report a problem | ||
| 2/25/2026 | Listed for sale | $449,000$438/sqft |
Source: CRMLS #SW26013486 Report a problem | ||
| 2/25/2026 | Pending sale | $449,000$438/sqft |
Source: CRMLS #SW26013486 Report a problem | ||
| 2/5/2026 | Listed for sale | $449,000$438/sqft |
Source: CRMLS #SW26013486 Report a problem | ||
Public tax history
Tax history is unavailable.
Monthly payment
Est. payment
Payment breakdown
Explore the cost of this home by adjusting the details. Changes won't be saved.Climate risks
Neighborhood: 92324

Similar homes
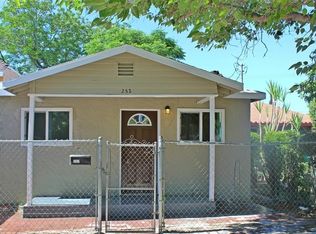
- $525,0004 bd2 ba1.4k sqft659 S 7th St, Colton, CA 92324For Sale
 MLS ID #OC26120368, Andrew Poland Villagomez, Real Broker. CRMLS
 - $575,0003 bd3 ba1.3k sqft244 W N St, Colton, CA 92324New Construction
 MLS ID #PW26145332, Darin Kleinpell, Kleinpell Team Realty. CRMLS
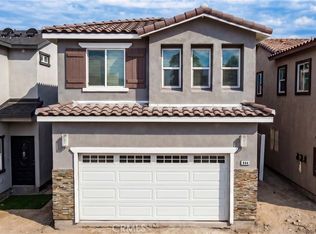
 - $570,0003 bd3 ba1.3k sqft644 Laurel Ln, Colton, CA 92324New Construction
 MLS ID #PW26146748, Darin Kleinpell, Kleinpell Team Realty. CRMLS
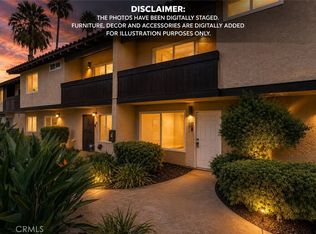
 - $440,0003 bd3 ba1.3k sqft1097 Santo Antonio Dr APT 14, Colton, CA 92324For Sale
 MLS ID #NP26176666, Alan Forniss, eXp Realty of California. CRMLS
Local buyer's agents are ready to help
