Skip main navigation
Sold for $1,840,000
  • $1,840,000

    248 Walker Dr APT 17, Mountain View, CA 94043

    3beds
    1,855sqft
    Townhouse, Residential
    Built in 1981
    1,044 Square Feet Lot
    $1,829,300 Zestimate®
    $992/sqft
    $6,093 Estimated rent

    Home value

    $1,829,300

    $1.68M - $1.99M

    $6,093/mo

    Zestimate® history
    Loading
    Loading...

    Owner options

    List your home for rent

    $6,093/mo

    Rent Zestimate®

    Find your next renter with Zillow Rental Manager. Plus, with online applications, you can quickly screen prospective tenants – for free.

    Learn more

    $6,093/mo

    Rent Zestimate®

    Refinance and save

    $12,314/mo

    Est. payment

    Refinancing to a lower rate could help reduce your monthly payments and save thousands over the life of the loan.

    See today's rates

    $12,314/mo

    Est. payment

    Explore your selling options

    Work with a Zillow partner agent

    Leverage their expertise and Zillow's premium Showcase listings to get your home seen by more buyers.

    Get started

    List with your own agent

    Get your home in front of millions of buyers by listing it on Zillow.

    Learn how to do it

    Sell it yourself

    Take full control of how buyers see your home on Zillow by listing For Sale by Owner (FSBO).

    List your home

    What's special

    Attached finished two-car garageBreakfast barFreestanding soaking tubHigh ceilingsQuartz countertopsCeramic backsplashSeparate indoor laundry room
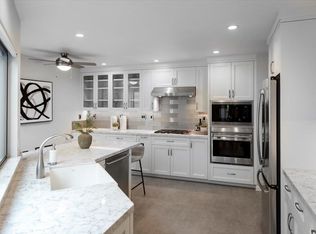
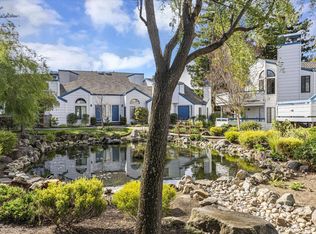
    This 3 bedroom corner unit townhouse in the desirable North Whisman neighborhood has been tastefully remodeledblending natural tones, clean lines and a mindful aesthetic. The generous 1,855 sq ft floor plan features a step-down living room with a modern gas fireplace, high ceilings and new luxury vinyl plank flooring throughout. The kitchen offers a stunning design, with light wood flat panel cabinetry, Quartz countertops, ceramic backsplash, breakfast bar, stainless appliances, and an adjacent dining area that opens to an outdoor deck. Youll find one bedroom and half bath on the main level, while upstairs there are two well appointed bedrooms, including a primary suite with high ceilings and spacious updated bath with new walnut double vanity, freestanding soaking tub and large shower with triple shower heads. Separate indoor laundry room. Attached finished two-car garage. The community offers a serene setting with a pool, koi pond, and walking paths. Central Silicon Valley location minutes to Googleplex, Intuit, NASA, Microsoft, Amazon corporate offices, and more. Easy access to Caltrain, Light Rail, and highways 101, 237, and 85. Enjoy nearby trails, bike to Whisman Park, Devonshire Park, and vibrant downtown Mountain View restaurants, weekly farmers market and events.

    Zillow last checked:

    Listing updated:

    Listed by:

    Kevin Swartz 01907996 408-201-3849,

    Atria Real Estate 408-475-8350

    Bought with:

    Jacqueline Martinez-Roberts, 01910823

    Coldwell Banker Realty

    Source: MLSListings Inc,MLS#: ML82033701MLS Logo

    Facts & features

    Interior

    Bedrooms & bathrooms
    • Bedrooms: 3
    • Bathrooms: 3
    • Full bathrooms: 2
    • 1/2 bathrooms: 1
    Rooms
    • Room types: Utility Room
    Bedroom
    • Features: GroundFloorBedroom, PrimarySuiteRetreat
    Bathroom
    • Features: DoubleSinks, PrimaryStallShowers, ShoweroverTub1, Skylight, UpdatedBaths, PrimaryOversizedTub, HalfonGroundFloor
    Dining room
    • Features: DiningArea
    Family room
    • Features: NoFamilyRoom
    Kitchen
    • Features: ExhaustFan, Pantry
    Heating
    • Central Forced Air
    Cooling
    • Central Air
    Appliances
    • Included: Dishwasher, Exhaust Fan, Microwave, Oven/Range, Refrigerator
    • Laundry: In Utility Room
    Features
    • One Or More Skylights, Vaulted Ceiling(s)
    • Number of fireplaces: 1
    • Fireplace features: Gas, Living Room
    • Common walls with other units/homes: End Unit
    Interior area
    • Total structure area: 1,855
    • Total interior livable area: 1,855 sqft

    Property

    Parking
    • Total spaces: 2
    • Parking features: Attached, Garage Door Opener
    • Attached garage spaces: 2
    Features
    • Stories: 2
    • Patio & porch: Deck
    • Pool features: Community
    Lot
    • Size: 1,044 Square Feet
    Details
    • Parcel number: 16015017
    • Zoning: R2
    • Special conditions: Standard

    Construction

    Type & style
    • Home type: Townhouse
    • Property subtype: Townhouse, Residential
    Materials
    • Foundation: Crawl Space
    • Roof: Other
    Condition
    • New construction: No
    • Year built: 1981

    Utilities & green energy

    • Gas: PublicUtilities
    • Sewer: Public Sewer
    • Water: Public
    • Utilities for property: Public Utilities, Water Public

    Community & HOA

    HOA
    • Has HOA: Yes
    • Amenities included: Community Pool
    • HOA fee: $635 monthly
    Location
    • Region: Mountain View

    Financial & listing details

    • Price per square foot: $992/sqft
    • Tax assessed value: $435,348
    • Annual tax amount: $5,057
    • Date on market: 2/4/2026
    • Listing agreement: ExclusiveAgency
    • Listing terms: CashorConventionalLoan

    Price history

    DateEventPrice
    3/13/2026Sold$1,840,000+8.4%$992/sqft
    Source: MLSListings Inc #ML82033701 Report a problem
    2/13/2026Pending sale$1,698,000$915/sqft
    Source: MLSListings Inc #ML82033701 Report a problem
    2/4/2026Listed for sale$1,698,000$915/sqft
    Source: MLSListings Inc #ML82033701 Report a problem

    Public tax history

    YearProperty taxesTax assessment
    2025$5,057 +2.2%$435,348 +2%
    2024$4,947 +1.1%$426,812 +2%
    2023$4,895 -3.5%$418,444 +2%
    2022$5,070 +2.5%$410,240 +2%
    2021$4,948 -0.1%$402,197 +1%
    2020$4,954 $398,074 +2%
    2019$4,954 +5.2%$390,269 +2%
    2018$4,709 $382,617 +2%
    2017$4,709 +4.2%$375,116 +2%
    2016$4,520 +7.1%$367,762 +1.5%
    2015$4,222 +0.9%$362,239 +2%
    2014$4,184 $355,144 +0.5%
    2013-- $353,540 +2%
    2012-- $346,609 +2%
    2011-- $339,814 +0.8%
    2010-- $337,275 -0.2%
    2009-- $338,077 +2%
    2008-- $331,449 +2%
    2007-- $324,951 +2%
    2006-- $318,580 +2%
    2005-- $312,335 +2%
    2004-- $306,211 +1.9%
    2003-- $300,599 +2%
    2002-- $294,706 +2%
    2001-- $288,929
    Find assessor info on the county website

    Neighborhood: Wagon Wheel

    Nearby schools

    GreatSchools rating
    Schools provided by the listing agent
    • Elementary: JoseAntonioVargasElementary
    • Middle: CrittendenMiddle_2
    • High: MountainViewHigh_1
    • District: MountainViewWhisman

    Source: MLSListings Inc. This data may not be complete. We recommend contacting the local school district to confirm school assignments for this home.

    Get a cash offer in 3 minutes
    Find out how much your home could sell for in as little as 3 minutes with a no-obligation cash offer.
    Estimated market value
    $1,829,300
    Get a cash offer in 3 minutes
    Find out how much your home could sell for in as little as 3 minutes with a no-obligation cash offer.
    Estimated market value
    $1,829,300