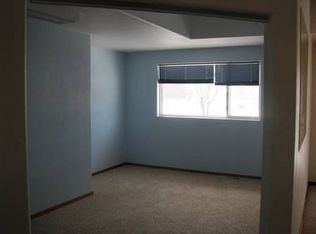
248 Weber Dr., Hamilton, Montana, a well cared for, maintained, ready to move in home, awaiting its new owner. The heart of this home is undoubtedly the kitchen, featuring a large kitchen island that provides ample space for meal preparation and casual dining, refrigerator and a stovetop, perfect for culinary enthusiasts. The living room provides a welcoming atmosphere, enhanced by a beamed vaulted ceiling that create an airy and spacious feel. The bathroom is a retreat with a tiled walk in shower. Enjoy Montana's natural beauty from the comfort of your porch, which offers a wonderful mountain view. The property includes a laundry room for convenient chores, and a walk-in closet that provides ample storage space. The residence includes 2 large garage spaces. With 3 bedrooms and 2 baths. Enjoy the covered deck with with electric sunshades and the underground sprinklers in the fenced yard.
Closed
Price Unknown
248 Weber Dr, Hamilton, MT 59840
3beds
1,834sqft
Single Family Residence
Built in 1991
0.46 Acres Lot
$559,500 Zestimate®
$--/sqft
$2,392 Estimated rent
Home value
$559,500
$431,000 - $722,000
$2,392/mo
Zestimate® history
Owner options
List your home for rent
$2,392/mo
Rent Zestimate®
Find your next renter with Zillow Rental Manager. Plus, with online applications, you can quickly screen prospective tenants – for free.
$2,392/mo
Rent Zestimate®
Refinance and save
$50/mo
Est. payment
Refinancing to a lower rate could help reduce your monthly payments and save thousands over the life of the loan.
$50/mo
Est. payment
Explore your selling options
Work with a Zillow partner agent
Leverage their expertise and Zillow's premium Showcase listings to get your home seen by more buyers.
Get startedList with your own agent
Get your home in front of millions of buyers by listing it on Zillow.
Learn how to do itSell it yourself
Take full control of how buyers see your home on Zillow by listing For Sale by Owner (FSBO).
List your homeWhat's special
Laundry roomLarge kitchen islandBeamed vaulted ceilingTiled walk in shower
Zillow last checked:
Listing updated:
Listed by:
Robert M Pauley 406-369-0210,
Windermere Hamilton
Bought with:
Lyric DeVries-Johnson, RRE-BRO-LIC-125518
DeVries Real Estate
Source: MRMLS,MLS#: 30064788
Facts & features
Interior
Bedrooms & bathrooms
- Bedrooms: 3
- Bathrooms: 2
- Full bathrooms: 1
- 3/4 bathrooms: 1
Bedroom 1
- Description: WI Closet
- Level: Main
- Dimensions: 17.8 x 13.3
Bedroom 2
- Description: East View
- Level: Main
- Dimensions: 13.1 x 11.11
Bedroom 3
- Description: West Views
- Level: Main
- Dimensions: 11.11 x 11.7
Bonus room
- Description: Garage
- Level: Main
- Dimensions: 29.1 x 23.7
Dining room
- Description: West Views
- Level: Main
- Dimensions: 13.3 x 10
Kitchen
- Description: West Views
- Level: Main
- Dimensions: 15.6 x 11
Heating
- Forced Air, Gas
Cooling
- Ductless
Appliances
- Included: Dryer, Dishwasher, Range, Refrigerator, Water Softener, Washer
- Laundry: Washer Hookup
Features
- Basement: None
- Number of fireplaces: 1
Interior area
- Total interior livable area: 1,834 sqft
- Finished area below ground: 0
Property
Parking
- Total spaces: 2
- Parking features: Garage - Attached
- Attached garage spaces: 2
Features
- Levels: One
- Stories: 1
- Patio & porch: Covered, Deck
- Exterior features: See Remarks
- Fencing: Partial
- Has view: Yes
- View description: City, Mountain(s)
Lot
- Size: 0.46 Acres
- Features: Front Yard, Landscaped, Sprinklers In Ground, Level
- Topography: Level
Details
- Parcel number: 13146831401960000
- Special conditions: Standard
Construction
Type & style
- Home type: SingleFamily
- Architectural style: Ranch
- Property subtype: Single Family Residence
Materials
- Wood Frame
- Foundation: Poured
- Roof: Composition
Condition
- New construction: No
- Year built: 1991
Utilities & green energy
- Sewer: Private Sewer, Septic Tank
- Water: Public
- Utilities for property: Electricity Connected, Natural Gas Connected, Phone Connected
Community & HOA
HOA
- Has HOA: Yes
- Amenities included: Management
- Services included: None
- HOA fee: $50 annually
- HOA name: Weber Estates
Location
- Region: Hamilton
Financial & listing details
- Tax assessed value: $534,000
- Annual tax amount: $882
- Date on market: 3/20/2026
- Listing agreement: Exclusive Right To Sell
- Road surface type: Asphalt
Price history
| Date | Event | Price |
|---|---|---|
| 3/20/2026 | Sold | -- |
Source:  MRMLS #30064788 Report a problem MRMLS #30064788 Report a problem | ||
| 2/4/2026 | Listed for sale | $535,000$292/sqft |
Source: MRMLS #30064788 Report a problem | ||
Public tax history
| Year | Property taxes | Tax assessment |
|---|---|---|
| 2025 | $848 -12.1% | $534,000 +18.8% |
| 2024 | $965 | $449,500 |
| 2023 | -- | $449,500 +48.5% |
| 2022 | $921 -1.5% | $302,600 |
| 2021 | $935 +30.9% | $302,600 +15.8% |
| 2020 | $714 -3.5% | $261,200 |
| 2019 | $740 +17.7% | $261,200 +7.3% |
| 2018 | $628 +1.9% | $243,500 |
| 2017 | $617 +15% | $243,500 +4.5% |
| 2016 | $536 +0.6% | $233,100 |
| 2015 | $533 -28.7% | $233,100 +65.9% |
| 2014 | $748 +11.9% | $140,503 +2.4% |
| 2013 | $668 -35.8% | $137,171 +2.8% |
| 2012 | $1,041 | $133,455 |
| 2011 | -- | -- |
| 2010 | -- | -- |
| 2009 | -- | -- |
| 2008 | -- | $184,800 |
| 2007 | -- | $184,800 |
| 2006 | -- | $184,800 |
| 2005 | -- | $184,800 |
| 2004 | -- | $184,800 |
| 2003 | -- | $184,800 +23% |
| 2002 | -- | $150,200 |
| 2000 | -- | $150,200 |
Find assessor info on the county website
Neighborhood: 59840
Nearby homes
- $558,4003 bd2 ba2.2k sqft252 Weber Dr, Hamilton, MT 59840Off Market
- $470,9003 bd2 ba1.2k sqft243 Weber Dr, Hamilton, MT 59840Off Market
- $613,6003 bd3 ba1.9k sqft249 Weber Dr, Hamilton, MT 59840Off Market
- $506,3002 bd1 ba1.4k sqft247 Noland Dr, Hamilton, MT 59840Off Market
- $893,7004 bd4 ba5.1k sqft244 Noland Dr, Hamilton, MT 59840Off Market
- $537,0003 bd2 ba1.7k sqft255 Weber Dr, Hamilton, MT 59840Off Market
- $766,8003 bd2 ba2.9k sqft242 Weber Dr, Hamilton, MT 59840Off Market
- $686,2003 bd2 ba2.5k sqft237 Weber Dr, Hamilton, MT 59840Off Market
Nearby schools
GreatSchools rating
- 5/10Daly SchoolGrades: K-4Distance: 0.6 mi
- 4/10Hamilton Middle SchoolGrades: 5-8Distance: 1.3 mi
- 8/10Hamilton High SchoolGrades: 9-12Distance: 1.3 mi
- Montana
- Ravalli County
- Hamilton
- 59840
- 248 Weber Dr
