Charming brick townhome in such a convenient location! In this popular neighborhood you can walk to so many great restaurants, gyms, breweries, salons and grocery stores. This 3 bedroom home has fresh paint on the main level and in the hallway upstairs. The kitchen has been renovated to include beautiful quartz countertops, stainless steel appliances and a farmhouse sink. Nice eating area in the sunny kitchen and a Thermadore gas cooktop! The dishwasher was replaced in 2023, disposal new in 2020. There is a privacy fenced courtyard with a fabulous brick patio in back leading to your 2 car garage. The roof was replaced in 2022 and the A/C and water heater have both been replaced. Plantation shutters in the living room and Primary bedroom. Street parking is plentiful and for your furry friends there is a dog park across the street. You might just leave your car parked more often in this great neighborhood!
Closed
$360,000
248 Welton Way, Mooresville, NC 28117
3beds
1,380sqft
Townhouse
Built in 2006
0.04 Acres Lot
$355,300 Zestimate®
$261/sqft
$1,945 Estimated rent
Home value
$355,300
$338,000 - $373,000
$1,945/mo
Zestimate® history
Owner options
List your home for rent
$1,945/mo
Rent Zestimate®
Find your next renter with Zillow Rental Manager. Plus, with online applications, you can quickly screen prospective tenants – for free.
$1,945/mo
Rent Zestimate®
Refinance and save
$2,318/mo
Est. payment
Refinancing to a lower rate could help reduce your monthly payments and save thousands over the life of the loan.
$2,318/mo
Est. payment
Explore your selling options
Work with a Zillow partner agent
Leverage their expertise and Zillow's premium Showcase listings to get your home seen by more buyers.
Get startedList with your own agent
Get your home in front of millions of buyers by listing it on Zillow.
Learn how to do itSell it yourself
Take full control of how buyers see your home on Zillow by listing For Sale by Owner (FSBO).
List your homeWhat's special
Fabulous brick patioSunny kitchenFresh paintNice eating areaStreet parkingFarmhouse sinkGreat restaurants
Zillow last checked:
Listing updated:
Listed by:
Marcia Liedle marcia.liedle@allentate.com,
Howard Hanna Allen Tate Mooresville/LKN
Bought with:
Eric Maynard
Keller Williams Unified
Source: Canopy MLS as distributed by MLS GRID,MLS#: 4118252
Facts & features
Interior
Bedrooms & bathrooms
- Bedrooms: 3
- Bathrooms: 3
- Full bathrooms: 2
- 1/2 bathrooms: 1
Primary bedroom
- Level: Upper
Primary bedroom
- Level: Upper
Bedroom s
- Level: Upper
Bedroom s
- Level: Upper
Bathroom half
- Level: Main
Bathroom full
- Level: Upper
Bathroom half
- Level: Main
Bathroom full
- Level: Upper
Dining area
- Level: Main
Dining area
- Level: Main
Kitchen
- Level: Main
Kitchen
- Level: Main
Laundry
- Level: Main
Laundry
- Level: Main
Living room
- Level: Main
Living room
- Level: Main
Heating
- Central, Forced Air, Natural Gas
Cooling
- Ceiling Fan(s), Central Air, Heat Pump
Appliances
- Included: Dishwasher, Disposal, Electric Oven, Gas Cooktop, Gas Water Heater
- Laundry: Electric Dryer Hookup, Laundry Room
Features
- Flooring: Carpet, Hardwood, Tile
- Windows: Insulated Windows
- Has basement: No
- Attic: Pull Down Stairs
- Fireplace features: Living Room
Interior area
- Total structure area: 1,380
- Total interior livable area: 1,380 sqft
- Finished area above ground: 1,380
- Finished area below ground: 0
Property
Parking
- Total spaces: 2
- Parking features: Detached Garage, Garage Door Opener, Garage Faces Rear, Garage on Main Level
- Garage spaces: 2
Features
- Levels: Two
- Stories: 2
- Entry location: Main
- Patio & porch: Patio
- Exterior features: Lawn Maintenance
- Fencing: Back Yard,Privacy
Lot
- Size: 0.04 Acres
- Dimensions: 22 x 90 x 21 x 90
Details
- Parcel number: 4647133813.000
- Zoning: CM
- Special conditions: Standard
Construction
Type & style
- Home type: Townhouse
- Architectural style: Transitional
- Property subtype: Townhouse
Materials
- Brick Full
- Foundation: Slab
- Roof: Shingle
Condition
- New construction: No
- Year built: 2006
Utilities & green energy
- Sewer: Public Sewer
- Water: City
- Utilities for property: Cable Available, Electricity Connected
Community & HOA
Community
- Features: Dog Park, Playground, Sidewalks
- Security: Smoke Detector(s)
- Subdivision: Morrison Plantation
HOA
- Has HOA: Yes
- HOA fee: $134 monthly
- HOA name: CSI
- HOA phone: 704-892-1660
Location
- Region: Mooresville
Financial & listing details
- Price per square foot: $261/sqft
- Tax assessed value: $325,680
- Annual tax amount: $3,467
- Date on market: 3/17/2024
- Cumulative days on market: 19 days
- Listing terms: Cash,Conventional,FHA,VA Loan
- Exclusions: Master bedroom chandelier
- Electric utility on property: Yes
- Road surface type: Paved
Price history
| Date | Event | Price |
|---|---|---|
| 5/7/2024 | Sold | $360,000-3.6%$261/sqft |
Source:  Canopy MLS as distributed by MLS GRID #4118252 Report a problem Canopy MLS as distributed by MLS GRID #4118252 Report a problem | ||
| 4/6/2024 | Pending sale | $373,500$271/sqft |
Source: Canopy MLS as distributed by MLS GRID #4118252 Report a problem | ||
| 3/28/2024 | Price change | $373,500-2.4%$271/sqft |
Source: Canopy MLS as distributed by MLS GRID #4118252 Report a problem | ||
| 3/17/2024 | Listed for sale | $382,500+112.5%$277/sqft |
Source: Canopy MLS as distributed by MLS GRID #4118252 Report a problem | ||
| 9/26/2007 | Sold | $180,000+12.5%$130/sqft |
Source: Public Record Report a problem | ||
| 1/2/2007 | Sold | $160,000$116/sqft |
Source: Public Record Report a problem | ||
Public tax history
| Year | Property taxes | Tax assessment |
|---|---|---|
| 2025 | $3,467 +1.8% | $325,680 |
| 2024 | $3,407 +0.7% | $325,680 |
| 2023 | $3,383 +45.2% | $325,680 +69.3% |
| 2022 | $2,330 +0.2% | $192,350 |
| 2021 | $2,326 | $192,350 |
| 2020 | $2,326 +0.8% | $192,350 |
| 2019 | $2,306 +14.8% | $192,350 +16% |
| 2018 | $2,008 | $165,820 |
| 2017 | $2,008 +4.8% | $165,820 +1.8% |
| 2016 | $1,917 | $162,950 |
| 2015 | $1,917 +0.5% | $162,950 -3.4% |
| 2014 | $1,908 | $168,620 |
| 2013 | -- | $168,620 |
| 2012 | -- | $168,620 |
| 2011 | -- | $168,620 -0.4% |
| 2010 | -- | $169,370 |
| 2009 | -- | $169,370 |
| 2008 | -- | $169,370 +238.7% |
| 2007 | -- | $50,000 +47.1% |
| 2006 | -- | $34,000 |
Find assessor info on the county website
Neighborhood: 28117
Nearby homes
- $313,9002 bd3 ba1k sqft246 Welton Way, Mooresville, NC 28117Off Market
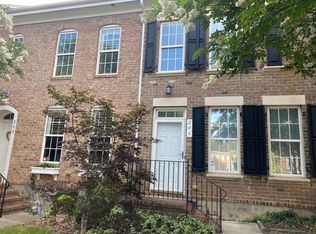
- $305,2002 bd2 ba1.1k sqft250 Welton Way, Mooresville, NC 28117Off Market

- $426,2003 bd3 ba2k sqft125E Capital Ave, Mooresville, NC 28117Off Market
- $333,4002 bd2 ba1.3k sqft244 Welton Way, Mooresville, NC 28117Off Market

- $338,0003 bd3 ba1.3k sqft242 Welton Way, Mooresville, NC 28117Off Market
- $308,2002 bd3 ba1.1k sqft240 Welton Way, Mooresville, NC 28117Off Market
- $319,6002 bd3 ba1.1k sqft240 Welton Way #119, Mooresville, NC 28117Off Market
- $331,0002 bd3 ba1.1k sqft238 Welton Way, Mooresville, NC 28117For Sale
Nearby schools
GreatSchools rating
- 6/10Lake Norman Elementary SchoolGrades: PK-5Distance: 1.1 mi
- 4/10Lakeshore Middle SchoolGrades: 6-8Distance: 1.5 mi
- 7/10Lake Norman High SchoolGrades: 9-12Distance: 1.4 mi
Schools provided by the listing agent
- Elementary: Lake Norman
- Middle: Woodland Heights
- High: Lake Norman
Source: Canopy MLS as distributed by MLS GRID. This data may not be complete. We recommend contacting the local school district to confirm school assignments for this home.
Get a cash offer in 3 minutes
Find out how much your home could sell for in as little as 3 minutes with a no-obligation cash offer.
Estimated market value
$355,300
Get a cash offer in 3 minutes
Find out how much your home could sell for in as little as 3 minutes with a no-obligation cash offer.
Estimated market value
$355,300
- North Carolina
- Iredell County
- Mooresville
- 28117
- 248 Welton Way
Nearby cities
Nearby zip codes
Other Mooresville Topics
