This single-level home seamlessly combines comfort and convenience. Boasting over 1500 square feet of living space, this residence features 3 bedrooms and 2 full baths. The open-concept great room welcomes you with its soaring vaulted ceilings and a charming fireplace, creating a warm and inviting ambiance. Enjoy the well-appointed kitchen, complete with brand-new microwave. The adjacent laundry room, strategically placed next to the 2-car garage, adds an extra layer of convenience to your daily routine. Located mere minutes from an array of shopping, delectable dining options, and renowned schools, this home offers the perfect blend of accessibility and comfort. Elevating the appeal further, the monthly HOA takes care of your every need, from weekly lawn maintenance to roof replacement, mulching, trimming bushes, snow removal, and even periodic painting and siding replacement. Say goodbye to worries and embrace carefree living.
Closed
$245,500
248 Westview Cir, West Lafayette, IN 47906
3beds
1,528sqft
Condominium
Built in 1987
-- sqft lot
$259,700 Zestimate®
$--/sqft
$1,761 Estimated rent
Home value
$259,700
$247,000 - $273,000
$1,761/mo
Zestimate® history
Owner options
List your home for rent
$1,761/mo
Rent Zestimate®
Find your next renter with Zillow Rental Manager. Plus, with online applications, you can quickly screen prospective tenants – for free.
$1,761/mo
Rent Zestimate®
Refinance and save
$1,785/mo
Est. payment
Refinancing to a lower rate could help reduce your monthly payments and save thousands over the life of the loan.
$1,785/mo
Est. payment
Explore your selling options
Work with a Zillow partner agent
Leverage their expertise and Zillow's premium Showcase listings to get your home seen by more buyers.
Get startedList with your own agent
Get your home in front of millions of buyers by listing it on Zillow.
Learn how to do itSell it yourself
Take full control of how buyers see your home on Zillow by listing For Sale by Owner (FSBO).
List your homeWhat's special
Periodic paintingRoof replacementWell - appointed kitchenBrand - new microwaveSingle - level homeRenowned schools
Zillow last checked:
Listing updated:
Listed by:
Beth Howard 765-586-3790,
F.C. Tucker/Shook
Bought with:
Amy Junius-Humbaugh, RB14048573
F.C. Tucker/Shook
Source: IRMLS,MLS#: 202403944
Facts & features
Interior
Bedrooms & bathrooms
- Bedrooms: 3
- Bathrooms: 2
- Full bathrooms: 2
- Main level bedrooms: 3
Bedroom 1
- Level: Main
Bedroom 2
- Level: Main
Dining room
- Level: Main
- Area: 77
- Dimensions: 11 x 7
Kitchen
- Level: Main
- Area: 108
- Dimensions: 12 x 9
Living room
- Level: Main
- Area: 529
- Dimensions: 23 x 23
Heating
- Natural Gas, Forced Air
Cooling
- Central Air
Appliances
- Included: Dishwasher, Microwave, Refrigerator, Washer, Dryer-Electric, Electric Range, Gas Water Heater
Features
- Flooring: Carpet, Ceramic Tile
- Windows: Window Treatments, Blinds
- Has basement: No
- Number of fireplaces: 1
- Fireplace features: Living Room
Interior area
- Total structure area: 1,528
- Total interior livable area: 1,528 sqft
- Finished area above ground: 1,528
- Finished area below ground: 0
Property
Parking
- Total spaces: 2
- Parking features: Attached, Concrete
- Attached garage spaces: 2
- Has uncovered spaces: Yes
Features
- Levels: One
- Stories: 1
Lot
- Features: Level, City/Town/Suburb
Details
- Parcel number: 790708155017.009026
Construction
Type & style
- Home type: Condo
- Architectural style: Ranch
- Property subtype: Condominium
Materials
- Aluminum Siding, Brick
- Foundation: Slab
- Roof: Shingle
Condition
- New construction: No
- Year built: 1987
Utilities & green energy
- Sewer: City
- Water: City
Community & HOA
Community
- Features: Sidewalks
- Subdivision: Castleridge / Castle Ridge
HOA
- Has HOA: Yes
- HOA fee: $210 monthly
Location
- Region: West Lafayette
Financial & listing details
- Tax assessed value: $189,800
- Annual tax amount: $1,639
- Date on market: 3/1/2024
Price history
| Date | Event | Price |
|---|---|---|
| 2/29/2024 | Sold | $245,500+1% |
Source:  IRMLS #202403944 Report a problem IRMLS #202403944 Report a problem | ||
| 2/10/2024 | Pending sale | $243,000 |
Source: IRMLS #202403944 Report a problem | ||
| 2/8/2024 | Price change | $243,000+20.9% |
Source: IRMLS #202403944 Report a problem | ||
| 12/16/2021 | Pending sale | $201,000 |
Source: IRMLS #202150930 Report a problem | ||
| 12/13/2021 | Listed for sale | $201,000+18.9% |
Source: IRMLS #202150930 Report a problem | ||
| 5/29/2019 | Listing removed | $169,000$111/sqft |
Source: Coldwell Banker Shook #201920792 Report a problem | ||
| 5/23/2019 | Listed for sale | $169,000$111/sqft |
Source: Coldwell Banker Shook #201920792 Report a problem | ||
| 6/8/2017 | Sold | --0 |
Source: Agent Provided Report a problem | ||
Public tax history
| Year | Property taxes | Tax assessment |
|---|---|---|
| 2025 | $1,998 +15.8% | $189,800 +6.4% |
| 2024 | $1,726 +5.3% | $178,400 +6.2% |
| 2023 | $1,639 -49.1% | $168,000 +13% |
| 2022 | $3,219 +4.2% | $148,700 +9.1% |
| 2021 | $3,089 +3.7% | $136,300 |
| 2020 | $2,980 +12.3% | -- |
| 2019 | $2,653 -17% | $126,200 +12.3% |
| 2018 | $3,197 +218.4% | $112,400 +0.7% |
| 2017 | $1,004 | $111,600 +3% |
| 2016 | $1,004 +3.8% | $108,400 +4.8% |
| 2014 | $967 +1.6% | $103,400 +1% |
| 2013 | $952 | $102,400 -5.4% |
| 2012 | -- | $108,200 -8% |
| 2011 | -- | $117,600 -5.7% |
| 2010 | -- | $124,700 |
| 2009 | $2,093 +122% | $124,700 +3.4% |
| 2008 | $943 -34.5% | $120,600 |
| 2007 | $1,438 +12.3% | $120,600 +11.3% |
| 2006 | $1,280 -1.9% | $108,400 |
| 2005 | $1,306 +4.2% | $108,400 |
| 2004 | $1,253 +1.4% | $108,400 |
| 2003 | $1,236 +10.8% | $108,400 +121.2% |
| 2002 | $1,115 | $49,000 |
| 2001 | -- | $49,000 |
Find assessor info on the county website
Neighborhood: 47906
Nearby homes
- $238,0002 bd2 ba1.3k sqft246 Westview Cir, West Lafayette, IN 47906Off Market
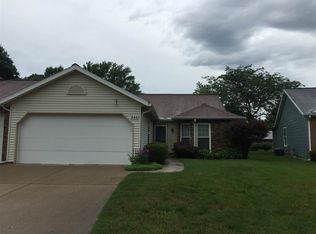
- $250,0002 bd2 ba1.7k sqft262 Westview Cir, West Lafayette, IN 47906Sold

- $252,9003 bd2 ba1.6k sqft224 Westview Cir, West Lafayette, IN 47906Off Market

- $246,900-- bd2 ba1.3k sqft264 Westview Cir, West Lafayette, IN 47906Off Market
- $261,300-- bd2 ba1.6k sqft222 Westview Cir, West Lafayette, IN 47906Off Market
- $238,3002 bd2 ba1.3k sqft302 Westview Cir, West Lafayette, IN 47906Off Market
- $320,000-- bd2 ba2.1k sqft173 Linda Ln, West Lafayette, IN 47906Off Market
- $244,1002 bd2 ba1.4k sqft237 Westview Cir, West Lafayette, IN 47906Off Market
Nearby schools
GreatSchools rating
- 9/10West Lafayette Elementary SchoolGrades: K-3Distance: 0.3 mi
- 8/10West Lafayette Jr/Sr High SchoolGrades: 7-12Distance: 1.5 mi
- 8/10West Lafayette Intermediate SchoolGrades: 4-6Distance: 0.9 mi
Schools provided by the listing agent
- Elementary: West Lafayette
- Middle: West Lafayette
- High: West Lafayette
- District: West Lafayette Community School Corp.
Source: IRMLS. This data may not be complete. We recommend contacting the local school district to confirm school assignments for this home.


Get pre-qualified for a loan
At Zillow Home Loans, we can pre-qualify you in as little as 5 minutes with no impact to your credit score.An equal housing lender. NMLS #10287.
- Indiana
- Tippecanoe County
- West Lafayette
- 47906
- 248 Westview Cir
Nearby cities
Nearby neighborhoods
Nearby zip codes
Other West Lafayette Topics
