Skip main navigation
Off market
Street View
  • $609,600

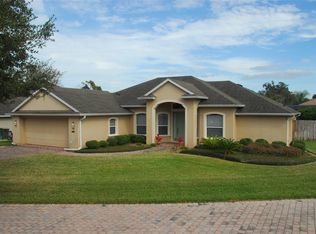
    248 Whitesand Ct, Casselberry, FL 32707

    5beds
    2,539sqft
    Single Family Residence
    Built in 1996
    0.34 Acres Lot
    $609,600 Zestimate®
    $240/sqft
    $3,215 Estimated rent

    Home value

    $609,600

    $579,000 - $640,000

    $3,215/mo

    Zestimate® history
    Loading
    Loading...

    Owner options

    List your home for rent

    $3,215/mo

    Rent Zestimate®

    Find your next renter with Zillow Rental Manager. Plus, with online applications, you can quickly screen prospective tenants – for free.

    Learn more

    $3,215/mo

    Rent Zestimate®

    Refinance and save

    $4,076/mo

    Est. payment

    Refinancing to a lower rate could help reduce your monthly payments and save thousands over the life of the loan.

    See today's rates

    $4,076/mo

    Est. payment

    Explore your selling options

    Work with a Zillow partner agent

    Leverage their expertise and Zillow's premium Showcase listings to get your home seen by more buyers.

    Get started

    List with your own agent

    Get your home in front of millions of buyers by listing it on Zillow.

    Learn how to do it

    Sell it yourself

    Take full control of how buyers see your home on Zillow by listing For Sale by Owner (FSBO).

    List your home

    What's special

    Nestled in the quiet community of Whitesand Cove is a 4 Bedroom, 3 Bath Executive Home with pool which sits on 1/3 of an acre and is Move In Ready! Completely remodeled in 2006, you will find everything you need. Step inside and you are greeted with Elegant Living and Dining areas boasting High Ceilings and Gleaming Upscale Engineered Wood Flooring. Sliding Glass Doors add an abundance of Light and expands the living area to the outside patio. The split floor plan affords space and flexibility for your family. Rest luxuriously in Master Bedroom with high Ceilings and a sitting area with serene views. The adjacent master bath features large dual California closets, dual vanities, spacious seamless shower and separate soaking tub. The kitchen is located in the heart of the home and is a chefâs delight! Granite Counters, 42â cabinets, double convection/standard ovens, and chefâs Center Island are featured in this open concept layout which overlooks the large Family Room and pool area! Entertainment is easy with the sliding glass doors leading to the pool and back yard area and whole-house speaker system, including the patio. Enjoy playful times in the screened-in pool, on the lighted basketball court (22âx28â) or make your own fire pit area for those cold evenings. Yard is big enough for all enjoyments. New Engineered Hardwood Floors 2016, Pool renovation 2020 (resurfaced, retiled, and new pump), AC on a maintenance plan, Transferable termite bond, alarm system and NEST are staying. This home is centrally located in an âAâ rated school district and has easy access to 417 and 17-92 getting you to all the amenities the Orlando area has to offer. Welcome Home!

    This property is not currently displayed as for sale or rent on Zillow. This may be different from what's on other websites or public sources.
    Originating MLS: Orlando Regional

    Facts & features

    Interior

    Bedrooms & bathrooms
    • Bedrooms: 5
    • Bathrooms: 3
    • Full bathrooms: 3
    Heating
    • Other, Electric
    Cooling
    • Central
    Appliances
    • Included: Dishwasher, Dryer, Freezer, Garbage disposal, Microwave, Range / Oven, Refrigerator, Washer
    • Laundry: Laundry Room
    Features
    • Ceiling Fans(s), Eating Space In Kitchen, Master Bedroom Downstairs, Split Bedroom, Stone Counters, Walk-In Closet(s), Kitchen/Family Room Combo
    • Flooring: Other
    • Basement: None
    Interior area
    • Total interior livable area: 2,539 sqft

    Property

    Parking
    • Total spaces: 2
    • Parking features: Garage - Attached
    Features
    • Levels: One
    • Exterior features: Cement / Concrete
    • Pool features: Gunite, In Ground, Screen Enclosure
    • Spa features: In Ground
    Lot
    • Size: 0.34 Acres
    • Features: Oversized Lot
    Details
    • Parcel number: 14213051500000080
    • Zoning: R-1A

    Construction

    Type & style
    • Home type: SingleFamily
    • Property subtype: Single Family Residence
    Materials
    • masonry
    • Foundation: Footing
    • Roof: Composition
    Condition
    • Year built: 1996

    Utilities & green energy

    • Sewer: Public Sewer
    • Water: Public
    • Utilities for property: Cable Available, Public, Fire Hydrant, Sprinkler Recycled

    Community & HOA

    Community
    • Security: Smoke Detector(s), Security System Owned, Fire Alarm, Security Lights, Closed Circuit Camera(s)
    • Subdivision: WHITESAND COVE
    HOA
    • Has HOA: Yes
    • HOA fee: $25 monthly
    Location
    • Region: Casselberry

    Financial & listing details

    • Price per square foot: $240/sqft
    • Tax assessed value: $521,197
    • Annual tax amount: $5,415
    • Listing terms: Cash, Conventional, VA Loan
    • Ownership: Fee Simple

    Price history

    DateEventPrice
    3/17/2021Sold$428,500+0.8%$169/sqft
    Source: Stellar MLS #O5916682 Report a problem
    1/19/2021Pending sale$425,000$167/sqft
    Source: KELLER WILLIAMS ADVANTAGE REALTY #O5916682 Report a problem
    1/15/2021Listed for sale$425,000+156.8%$167/sqft
    Source: Keller Williams Advantage Realty #O5916682 Report a problem
    1/26/1996Sold$165,500$65/sqft
    Source: Public Record Report a problem

    Public tax history

    YearProperty taxesTax assessment
    2025$5,415 +14.7%$408,959 +2.9%
    2024$4,721 +2.5%$397,433 +3%
    2023$4,604 +2.6%$385,857 +3%
    2022$4,489 +67.9%$374,618 +78%
    2021$2,674 +0.9%$210,460 +1.4%
    2020$2,650 +0.9%$207,554 +2.3%
    2019$2,628 $202,888 +1.9%
    2018$2,628 +1.1%$199,105 +2.1%
    2017$2,600 +1.2%$195,010 +1.4%
    2016$2,568 -1.8%$192,336 +1.4%
    2015$2,615 $189,671 +0.8%
    2014$2,615 +6%$188,166 -1.5%
    2013$2,466 +6.9%$190,997 +1.7%
    2012$2,307 +2.6%$187,804 +3%
    2011$2,249 -10%$182,334 -7.3%
    2010$2,499 0%$196,737 -0.4%
    2009$2,499 +3.8%$197,602 -23.9%
    2008$2,408 -2.1%$259,722 +35.5%
    2007$2,461 -5.7%$191,655 +2.5%
    2006$2,610 +1.8%$186,980 +3%
    2005$2,565 +0.3%$181,534 +3%
    2004$2,556 +0.8%$176,247 +1.9%
    2003$2,537 +1.2%$172,961 +2.4%
    2002$2,508 +4%$168,907 +4.6%
    2000$2,412 $161,405
    Find assessor info on the county website

    Neighborhood: 32707

    Nearby schools

    GreatSchools rating
    Schools provided by the listing agent
    • Elementary: Sterling Park Elementary
    • Middle: South Seminole Middle
    • High: Lake Howell High

    Source: The MLS. This data may not be complete. We recommend contacting the local school district to confirm school assignments for this home.

    Get a cash offer in 3 minutes
    Find out how much your home could sell for in as little as 3 minutes with a no-obligation cash offer.
    Estimated market value
    $609,600
    Get a cash offer in 3 minutes
    Find out how much your home could sell for in as little as 3 minutes with a no-obligation cash offer.
    Estimated market value
    $609,600