Looking for a stunning, move-in-ready home in the highly sought-after McClelland Farms community? Your search ends here!
From the moment you step inside, you'll be impressed by the pride of ownership, thoughtful updates, and meticulous attention to detail throughout. The beautifully renovated kitchen serves as the heart of the home, featuring an abundance of custom cabinetry, expansive counter space, and a large center island perfect for gathering with family and friends. The open-concept design flows seamlessly into the spacious family room, creating an ideal space for both everyday living and entertaining.
The first floor has been extensively updated and showcases modern lighting, stylish finishes, and a functional layout that offers the best of both worlds—open living spaces complemented by traditional formal rooms for hosting holidays, celebrations, and special occasions.
Step outside to the covered composite deck overlooking the backyard, the perfect spot for morning coffee or evening relaxation. The finished walkout lower level provides additional living and entertaining space and opens to a covered patio, creating a second outdoor retreat to enjoy peaceful evenings.
Upstairs, you'll find four generously sized bedrooms and beautifully updated bathrooms. The spacious primary suite features vaulted ceilings and a fully renovated spa-like bath, offering a private retreat at the end of the day. For added convenience, the laundry room has been relocated to the second floor.
Ideally situated near schools, shopping, dining, and everyday conveniences, this exceptional home combines style, comfort, and functionality. With countless updates already completed, all that's left to do is unpack and begin your next chapter. This is a home you won't want to miss!
Sold for $635,000
Street View
Zestimate®
$635,000
248 William Dr, Canonsburg, PA 15317
4beds
2,932sqft
Single Family Residence
Built in 1997
0.28 Acres Lot
$635,000 Zestimate®
$217/sqft
$3,138 Estimated rent
Home value
$635,000
$603,000 - $667,000
$3,138/mo
Zestimate® history
Owner options
List your home for rent
$3,138/mo
Rent Zestimate®
Find your next renter with Zillow Rental Manager. Plus, with online applications, you can quickly screen prospective tenants – for free.
$3,138/mo
Rent Zestimate®
Refinance and save
$4,276/mo
Est. payment
Refinancing to a lower rate could help reduce your monthly payments and save thousands over the life of the loan.
$4,276/mo
Est. payment
Explore your selling options
Work with a Zillow partner agent
Leverage their expertise and Zillow's premium Showcase listings to get your home seen by more buyers.
Get startedList with your own agent
Get your home in front of millions of buyers by listing it on Zillow.
Learn how to do itSell it yourself
Take full control of how buyers see your home on Zillow by listing For Sale by Owner (FSBO).
List your homeWhat's special
Stylish finishesBeautifully renovated kitchenBeautifully updated bathroomsModern lightingFour generously sized bedroomsExpansive counter spaceAbundance of custom cabinetry
Zillow last checked:
Listing updated:
Listed by:
Dana Christoff 724-941-3340,
BERKSHIRE HATHAWAY THE PREFERRED REALTY
Bought with:
Jeanne McDade
KELLER WILLIAMS REALTY
Source: WPMLS,MLS#: 1761921 Originating MLS: West Penn Multi-List
Originating MLS: West Penn Multi-ListFacts & features
Interior
Bedrooms & bathrooms
- Bedrooms: 4
- Bathrooms: 4
- Full bathrooms: 2
- 1/2 bathrooms: 2
Primary bedroom
- Level: Upper
- Dimensions: 19x13
Bedroom 2
- Level: Upper
- Dimensions: 15x12
Bedroom 3
- Level: Upper
- Dimensions: 12x11
Bedroom 4
- Level: Upper
- Dimensions: 12x11
Dining room
- Level: Main
- Dimensions: 15x13
Family room
- Level: Main
- Dimensions: 19x13
Game room
- Level: Lower
- Dimensions: 15x13
Kitchen
- Level: Main
- Dimensions: 18x10
Laundry
- Level: Upper
Living room
- Level: Main
- Dimensions: 19X12
Heating
- Forced Air, Gas
Cooling
- Central Air
Appliances
- Included: Some Gas Appliances, Convection Oven, Dryer, Dishwasher, Disposal, Microwave, Refrigerator, Stove, Washer
Features
- Kitchen Island, Pantry, Window Treatments
- Flooring: Ceramic Tile, Vinyl, Carpet
- Windows: Multi Pane, Screens, Window Treatments
- Basement: Finished,Walk-Out Access
- Number of fireplaces: 1
- Fireplace features: Electric
Interior area
- Total structure area: 2,932
- Total interior livable area: 2,932 sqft
Property
Parking
- Total spaces: 2
- Parking features: Built In, Garage Door Opener
- Has attached garage: Yes
Features
- Levels: Two
- Stories: 2
- Pool features: None
Lot
- Size: 0.28 Acres
- Dimensions: 0.282
Details
- Parcel number: 5200132200000900
Construction
Type & style
- Home type: SingleFamily
- Architectural style: French Provincial,Two Story
- Property subtype: Single Family Residence
Materials
- Brick
- Roof: Asphalt
Condition
- Resale
- Year built: 1997
Utilities & green energy
- Sewer: Public Sewer
- Water: Public
Community & HOA
Community
- Security: Security System
- Subdivision: McClelland Farms
HOA
- Has HOA: Yes
- HOA fee: $152 annually
Location
- Region: Canonsburg
Financial & listing details
- Price per square foot: $217/sqft
- Tax assessed value: $347,400
- Annual tax amount: $6,118
- Date on market: 6/25/2026
Price history
| Date | Event | Price |
|---|---|---|
| 8/5/2026 | Sold | $635,000-3.1%$217/sqft |
Source:  WPMLS #1761921 Report a problem WPMLS #1761921 Report a problem | ||
| 7/30/2026 | Pending sale | $655,000$223/sqft |
Source: WPMLS #1761921 Report a problem | ||
| 7/10/2026 | Contingent | $655,000$223/sqft |
Source: WPMLS #1761921 Report a problem | ||
| 6/25/2026 | Listed for sale | $655,000+2.3%$223/sqft |
Source: WPMLS #1761921 Report a problem | ||
| 8/15/2025 | Sold | $640,000+11.3%$218/sqft |
Source: WPMLS #1711746 Report a problem | ||
| 7/24/2025 | Pending sale | $575,000$196/sqft |
Source: WPMLS #1711746 Report a problem | ||
| 7/16/2025 | Listed for sale | $575,000+43.4%$196/sqft |
Source: WPMLS #1711746 Report a problem | ||
| 9/28/2018 | Sold | $401,000-2.8%$137/sqft |
Source: WPMLS #1352894 Report a problem | ||
| 8/3/2018 | Price change | $412,500-0.6%$141/sqft |
Source: Howard Hanna - Peters Township #1352894 Report a problem | ||
| 5/22/2018 | Price change | $414,900-1.2%$142/sqft |
Source: Howard Hanna - Peters Township #1335911 Report a problem | ||
| 4/26/2018 | Price change | $419,900-1.2%$143/sqft |
Source: Howard Hanna - Peters Township #1335911 Report a problem | ||
| 3/29/2018 | Price change | $424,900-1.2%$145/sqft |
Source: Howard Hanna - Peters Township #1335911 Report a problem | ||
| 2/23/2018 | Listed for sale | $429,900+13.4%$147/sqft |
Source: Howard Hanna - Peters Township #1335911 Report a problem | ||
| 6/28/2012 | Listing removed | $379,000$129/sqft |
Source: Beth Mastro #805984 Report a problem | ||
| 6/1/2012 | Listed for sale | $379,000$129/sqft |
Source: Beth Mastro #805984 Report a problem | ||
| 12/29/2011 | Listing removed | $379,000$129/sqft |
Source: Beth Mastro #805984 Report a problem | ||
| 9/15/2011 | Listed for sale | $379,000$129/sqft |
Source: Beth Mastro #805984 Report a problem | ||
| 5/18/2011 | Listing removed | $379,000$129/sqft |
Source: Beth Mastro #805984 Report a problem | ||
| 8/1/2010 | Listed for sale | $379,000+11.5%$129/sqft |
Source: Beth Mastro #805984 Report a problem | ||
| 4/20/2010 | Sold | $340,000-8.1%$116/sqft |
Source: Public Record Report a problem | ||
| 3/31/2010 | Pending sale | $370,000$126/sqft |
Source: Beth Mastro #805984 Report a problem | ||
| 2/4/2010 | Price change | $370,000-2.4%$126/sqft |
Source: Beth Mastro #805984 Report a problem | ||
| 1/26/2010 | Listed for sale | $379,000+13.2%$129/sqft |
Source: Beth Mastro #805984 Report a problem | ||
| 9/28/2007 | Sold | $334,750+16%$114/sqft |
Source: Public Record Report a problem | ||
| 3/3/2004 | Sold | $288,650$98/sqft |
Source: WPMLS #491097 Report a problem | ||
Public tax history
| Year | Property taxes | Tax assessment |
|---|---|---|
| 2025 | $5,939 +4% | $347,400 |
| 2024 | $5,713 +1.4% | $347,400 |
| 2023 | $5,635 +1.9% | $347,400 |
| 2022 | $5,528 | $347,400 |
| 2021 | $5,528 +5.3% | $347,400 |
| 2020 | $5,249 +521.8% | $347,400 |
| 2018 | $844 +1570% | $347,400 |
| 2017 | $51 -99% | $347,400 +674.4% |
| 2016 | $5,195 | $44,863 |
| 2015 | $5,195 +218.3% | $44,863 |
| 2014 | $1,632 | $44,863 |
| 2013 | $1,632 | $44,863 |
| 2012 | -- | $44,863 |
| 2011 | -- | $44,863 |
| 2010 | -- | $44,863 +0.7% |
| 2009 | -- | $44,563 |
| 2008 | -- | $44,563 |
| 2007 | -- | $44,563 |
| 2006 | -- | $44,563 |
| 2005 | -- | $44,563 |
| 2004 | -- | $44,563 |
| 2003 | -- | $44,563 |
| 2002 | -- | $44,563 |
| 2000 | -- | $44,563 |
Find assessor info on the county website
Neighborhood: 15317
Nearby homes
- $619,9004 bd4 ba2.7k sqft252 William Dr, Canonsburg, PA 15317Off Market
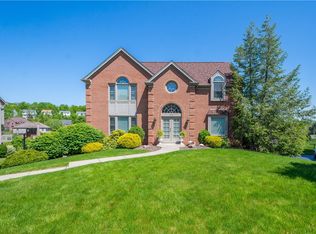
- $495,0004 bd2 ba2.3k sqft244 William Dr, Canonsburg, PA 15317Off Market
- $531,0004 bd3 ba2.5k sqft7 Martha Ct, Canonsburg, PA 15317Off Market
- $522,6004 bd2 ba2.5k sqft249 William Dr, Canonsburg, PA 15317Off Market
- $558,7004 bd4 ba2.8k sqft256 William Dr, Canonsburg, PA 15317Off Market
- $547,8004 bd3 ba2.5k sqft308 Martha Dr, Canonsburg, PA 15317Off Market
- $--0.65 Acres1 Martha Ct, Canonsburg, PA 15317Off Market
- $482,2004 bd2 ba2.8k sqft257 William Dr, Canonsburg, PA 15317Off Market
Nearby schools
GreatSchools rating
- 8/10Borland Manor Elementary SchoolGrades: K-4Distance: 0.7 mi
- 9/10Canonsburg Middle SchoolGrades: 7-8Distance: 2.5 mi
- 6/10Canon-McMillan Senior High SchoolGrades: 9-12Distance: 2.2 mi
Schools provided by the listing agent
- District: Canon McMillan
Source: WPMLS. This data may not be complete. We recommend contacting the local school district to confirm school assignments for this home.


Get pre-qualified for a loan
At Zillow Home Loans, we can pre-qualify you in as little as 5 minutes with no impact to your credit score.An equal housing lender. NMLS #10287.
Sell for more on Zillow
Get a Zillow Showcase℠ listing at no additional cost and you could sell for .
$635,000
2% more
+$12,700
With Zillow Showcase(estimated)
$647,700
- Pennsylvania
- Washington County
- Canonsburg
- 15317
- 248 William Dr
Nearby cities
Nearby neighborhoods
Nearby zip codes
Other Canonsburg Topics
