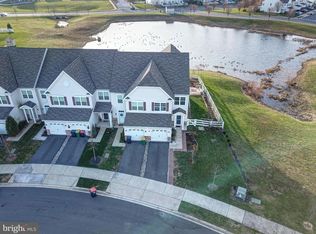
Lovely 3 bdrm 2.5 bath townhouse with a garage overlooking the duck pond just awaits its new owners. The living room has lvp flooring and has an open room concept. The home also has an extension for extra entertaining space. The kitchen has stainless steel appliances with granite counter tops and a small island. As you go upstairs you will find the primary bedroom with a full bathroom. The other two bedrooms share the hall bathroom. You will find the laundry on this level as well. The overflow parking is a short walk to this lovely home. Owner prefers a mid to late May settlement date. Property is sold in as is condition.
Sold for $341,000
$341,000
248 Wilmore Dr, Middletown, DE 19709
3beds
1,800sqft
Townhouse
Built in 2014
2,614 Square Feet Lot
$281,000 Zestimate®
$189/sqft
$2,564 Estimated rent
Home value
$281,000
$253,000 - $315,000
$2,564/mo
Zestimate® history
Owner options
List your home for rent
$2,564/mo
Rent Zestimate®
Find your next renter with Zillow Rental Manager. Plus, with online applications, you can quickly screen prospective tenants – for free.
$2,564/mo
Rent Zestimate®
Refinance and save
$2,093/mo
Est. payment
Refinancing to a lower rate could help reduce your monthly payments and save thousands over the life of the loan.
$2,093/mo
Est. payment
Explore your selling options
Work with a Zillow partner agent
Leverage their expertise and Zillow's premium Showcase listings to get your home seen by more buyers.
Get startedList with your own agent
Get your home in front of millions of buyers by listing it on Zillow.
Learn how to do itSell it yourself
Take full control of how buyers see your home on Zillow by listing For Sale by Owner (FSBO).
List your homeWhat's special
Small islandStainless steel appliancesOverlooking the duck pondGranite countertopsOpen room conceptLvp flooring
Zillow last checked:
Listing updated:
Listed by:
Donna Weed 302-981-6388,
Long & Foster Real Estate, Inc.
Bought with:
Mia Burch, RA-0030955
Long & Foster Real Estate, Inc.
Source: Bright MLS,MLS#: DENC2076354
Facts & features
Interior
Bedrooms & bathrooms
- Bedrooms: 3
- Bathrooms: 3
- Full bathrooms: 2
- 1/2 bathrooms: 1
- Main level bathrooms: 1
Rooms
- Room types: Living Room, Primary Bedroom, Bedroom 2, Kitchen, Bedroom 1, Laundry, Other
Primary bedroom
- Level: Upper
- Area: 304 Square Feet
- Dimensions: 19 X 16
Primary bedroom
- Features: Walk-In Closet(s)
- Level: Unspecified
Bedroom 1
- Level: Upper
- Area: 140 Square Feet
- Dimensions: 14 X 10
Bedroom 2
- Level: Upper
- Area: 130 Square Feet
- Dimensions: 13 X 10
Kitchen
- Features: Kitchen - Gas Cooking, Kitchen Island
- Level: Main
- Area: 260 Square Feet
- Dimensions: 20 X 13
Laundry
- Level: Upper
- Area: 0 Square Feet
- Dimensions: 0 X 0
Living room
- Level: Main
- Area: 368 Square Feet
- Dimensions: 23 X 16
Other
- Description: SUN ROOM
- Level: Main
- Area: 110 Square Feet
- Dimensions: 11 X 10
Heating
- Forced Air, Natural Gas
Cooling
- Central Air, Electric
Appliances
- Included: Dishwasher, Disposal, Microwave, Electric Water Heater
- Laundry: Upper Level, Laundry Room
Features
- Primary Bath(s), Kitchen Island, Ceiling Fan(s), 9'+ Ceilings
- Flooring: Wood, Carpet, Vinyl
- Has basement: No
- Has fireplace: No
Interior area
- Total structure area: 1,800
- Total interior livable area: 1,800 sqft
- Finished area above ground: 1,800
- Finished area below ground: 0
Property
Parking
- Total spaces: 1
- Parking features: Inside Entrance, Attached
- Attached garage spaces: 1
Accessibility
- Accessibility features: None
Features
- Levels: Two
- Stories: 2
- Patio & porch: Patio
- Exterior features: Sidewalks, Lighting
- Pool features: None
- Fencing: Other
Lot
- Size: 2,614 Square Feet
Details
- Additional structures: Above Grade, Below Grade
- Parcel number: 23034.00421
- Zoning: 23R-3
- Special conditions: Standard
Construction
Type & style
- Home type: Townhouse
- Architectural style: Colonial
- Property subtype: Townhouse
Materials
- Vinyl Siding
- Foundation: Slab
- Roof: Shingle
Condition
- New construction: No
- Year built: 2014
Utilities & green energy
- Electric: Circuit Breakers
- Sewer: Public Sewer
- Water: Public
- Utilities for property: Electricity Available, Natural Gas Available
Community & HOA
Community
- Subdivision: Willow Grove Mill
HOA
- Has HOA: No
Location
- Region: Middletown
Financial & listing details
- Price per square foot: $189/sqft
- Tax assessed value: $73,600
- Annual tax amount: $2,777
- Date on market: 2/21/2025
- Listing agreement: Exclusive Right To Sell
- Listing terms: Conventional,VA Loan,FHA 203(b)
- Exclusions: Washer, Dryer
- Ownership: Fee Simple
Price history
| Date | Event | Price |
|---|---|---|
| 5/16/2025 | Sold | $341,000+0.3%$189/sqft |
Source:  Bright MLS #DENC2076354 Report a problem Bright MLS #DENC2076354 Report a problem | ||
| 4/1/2025 | Pending sale | $340,000$189/sqft |
Source: Bright MLS #DENC2076354 Report a problem | ||
| 3/28/2025 | Listed for sale | $340,000$189/sqft |
Source: Bright MLS #DENC2076354 Report a problem | ||
| 3/6/2025 | Listing removed | $340,000$189/sqft |
Source:  Long & Foster Broker Feed #DENC2076354 Report a problem Long & Foster Broker Feed #DENC2076354 Report a problem | ||
| 2/21/2025 | Listed for sale | $340,000+51.2%$189/sqft |
Source: Bright MLS #DENC2076354 Report a problem | ||
| 8/26/2017 | Sold | $224,900+6.5%$125/sqft |
Source: Agent Provided Report a problem | ||
| 11/5/2014 | Sold | $211,124$117/sqft |
Source: Public Record Report a problem | ||
Public tax history
| Year | Property taxes | Tax assessment |
|---|---|---|
| 2025 | -- | $363,900 +394.4% |
| 2024 | $2,711 +19.6% | $73,600 |
| 2023 | $2,267 +0.2% | $73,600 |
| 2022 | $2,263 +2.2% | $73,600 |
| 2021 | $2,213 +1.2% | $73,600 |
| 2020 | $2,187 +7.9% | $73,600 |
| 2019 | $2,027 +38.2% | $73,600 |
| 2017 | $1,467 +4.9% | $73,600 |
| 2016 | $1,399 | $73,600 |
| 2015 | $1,399 -24.1% | $73,600 +1087.1% |
| 2014 | $1,843 | $6,200 |
| 2013 | -- | $6,200 |
| 2012 | -- | $6,200 |
| 2011 | -- | $6,200 |
| 2010 | -- | $6,200 |
| 2009 | -- | $6,200 |
| 2008 | -- | $6,200 |
Find assessor info on the county website
Neighborhood: 19709
Nearby homes
- $356,0003 bd3 ba1.8k sqft246 Wilmore Dr, Middletown, DE 19709Off Market
- $374,2003 bd2 ba2.2k sqft250 Wilmore Dr, Middletown, DE 19709Off Market
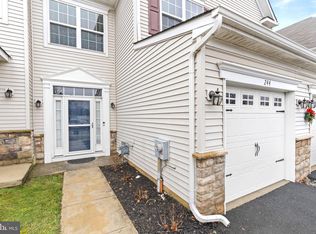
- $365,0003 bd3 ba1.8k sqft244 Wilmore Dr, Middletown, DE 19709Sold
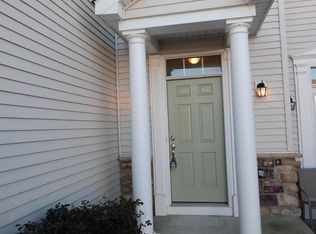
- $343,8003 bd2 ba1.8k sqft242 Wilmore Dr, Middletown, DE 19709Off Market
- $384,3003 bd2 ba1.8k sqft240 Wilmore Dr, Middletown, DE 19709Off Market
- $404,9003 bd2 ba1.8k sqft251 Wilmore Dr, Middletown, DE 19709Off Market
- $359,3003 bd2 ba1.8k sqft253 Wilmore Dr, Middletown, DE 19709Off Market
- $338,8003 bd2 ba2.2k sqft36 Springfield Cir, Middletown, DE 19709Off Market
Nearby schools
GreatSchools rating
- NABrick Mill Early Childhood CenterGrades: PK-KDistance: 0.9 mi
- 4/10Redding (Louis L.) Middle SchoolGrades: 6-8Distance: 1.8 mi
- 9/10Middletown High SchoolGrades: 9-12Distance: 0.8 mi
Schools provided by the listing agent
- District: Appoquinimink
Source: Bright MLS. This data may not be complete. We recommend contacting the local school district to confirm school assignments for this home.
Get a cash offer in 3 minutes
Find out how much your home could sell for in as little as 3 minutes with a no-obligation cash offer.
Estimated market value
$281,000
Get a cash offer in 3 minutes
Find out how much your home could sell for in as little as 3 minutes with a no-obligation cash offer.
Estimated market value
$281,000
- Delaware
- New Castle County
- Middletown
- 19709
- 248 Wilmore Dr
Nearby cities
Nearby zip codes
Other Middletown Topics
