This charming, classic Farmhouse in the McKenzie School area has a spacious, updated Kitchen with all new stainless-steel appliances (2025), quartz and granite counters, attractive tile backsplash, white cabinets with new fronts (2025), and a big island with a breakfast bar. Family room is adjacent to the kitchen and has crown molding and a new light fixture. The Dining Room has crown molding and an attractive new fixture. The bright sunroom with new glass French Doors overlooks Wood Court. The 3 bedrooms all have 2 exposures and new ceiling fans. The large full bath has a new, white, Quartz-topped double bowl vanity with a new mirror and light fixture above it. Bath also has attractively tiled floors and shower walls. This freshly painted home has newer thermopane windows, new window treatments, and hardwood floors throughout. The backyard has a large paver patio, a raised vegetable garden, and beautiful new landscaping. Other updates include a new water heater (2025), new washer and dryer (2024), newer roof, and newer Hardie Board siding. Home has a 2-car detached garage, front porch, new front door and lovely new landscaping. The wonderful location is walkable to the train, McKenzie School, library, 5 parks, and many Wilmette & Evanston restaurants & shops
Contingent
$899,000
248 Wood Ct, Wilmette, IL 60091
3beds
--sqft
Single Family Residence
Built in 1908
6,250 Square Feet Lot
$-- Zestimate®
$--/sqft
$-- HOA
What's special
Raised vegetable gardenFreshly painted homeBeautiful new landscapingCrown moldingAttractive tile backsplashSpacious updated kitchenFront porch
- --
- 2,867
- views
- 138
- saves
Likely to sell faster than
Zillow last checked:
Listing updated:
Listed by:
John Nash (847)338-2756,
Jameson Sotheby's International Realty,
Ted Nash,
Jameson Sotheby's International Realty
Source: MRED as distributed by MLS GRID,MLS#: 12736620
Facts & features
Interior
Bedrooms & bathrooms
- Bedrooms: 3
- Bathrooms: 2
- Full bathrooms: 1
- 1/2 bathrooms: 1
Rooms
- Room types: Sun Room, Mud Room
Primary bedroom
- Features: Flooring (Hardwood)
- Level: Second
- Area: 156 Square Feet
- Dimensions: 13X12
Bedroom 2
- Features: Flooring (Hardwood)
- Level: Second
- Area: 132 Square Feet
- Dimensions: 12X11
Bedroom 3
- Features: Flooring (Hardwood)
- Level: Second
- Area: 110 Square Feet
- Dimensions: 11X10
Dining room
- Features: Flooring (Hardwood)
- Level: Main
- Area: 143 Square Feet
- Dimensions: 13X11
Family room
- Features: Flooring (Hardwood)
- Level: Main
- Area: 168 Square Feet
- Dimensions: 14X12
Kitchen
- Features: Kitchen (Eating Area-Breakfast Bar, Island, Pantry-Closet, SolidSurfaceCounter, Updated Kitchen), Flooring (Hardwood)
- Level: Main
- Area: 187 Square Feet
- Dimensions: 17X11
Living room
- Features: Flooring (Hardwood)
- Level: Main
- Area: 143 Square Feet
- Dimensions: 13X11
Mud room
- Features: Flooring (Hardwood)
- Level: Main
- Area: 18 Square Feet
- Dimensions: 6X3
Sun room
- Features: Flooring (Hardwood)
- Level: Main
- Area: 60 Square Feet
- Dimensions: 10X6
Heating
- Natural Gas, Forced Air
Cooling
- Central Air
Appliances
- Included: Range, Microwave, Dishwasher, Refrigerator, Washer, Dryer, Humidifier
Features
- Flooring: Hardwood
- Doors: Panel Door(s)
- Windows: Double Pane Windows
- Basement: Unfinished,Full
Interior area
- Total structure area: 0
Property
Parking
- Total spaces: 2
- Parking features: Garage Door Opener, Yes, Garage Owned, Detached, Garage
- Garage spaces: 2
- Has uncovered spaces: Yes
Accessibility
- Accessibility features: No Disability Access
Features
- Stories: 2
- Patio & porch: Patio
- Fencing: Fenced
Lot
- Size: 6,250 Square Feet
- Dimensions: 50 x 125
Details
- Parcel number: 05343020050000
- Special conditions: None
- Other equipment: Ceiling Fan(s), Sump Pump
Construction
Type & style
- Home type: SingleFamily
- Architectural style: Farmhouse
- Property subtype: Single Family Residence
Materials
- Vinyl Siding, Fiber Cement
- Roof: Asphalt
Condition
- New construction: No
- Year built: 1908
- Major remodel year: 2025
Utilities & green energy
- Electric: Circuit Breakers
- Sewer: Public Sewer, Storm Sewer
- Water: Lake Michigan, Public
Community & HOA
Community
- Features: Park, Curbs, Sidewalks, Street Lights, Street Paved
- Security: Carbon Monoxide Detector(s)
HOA
- Services included: None
Location
- Region: Wilmette
Financial & listing details
- Tax assessed value: $530,010
- Annual tax amount: $11,969
- Date on market: 8/31/2026
- Ownership: Fee Simple
Estimated market value
Not available
Estimated sales range
Not available
Not available
Price history
| Date | Event | Price |
|---|---|---|
| 9/23/2024 | Sold | $725,000-3.2% |
Source:  MRED as distributed by MLS GRID #12119961 Report a problem MRED as distributed by MLS GRID #12119961 Report a problem | ||
| 8/14/2024 | Contingent | $749,000 |
Source: MRED as distributed by MLS GRID #12119961 Report a problem | ||
| 8/7/2024 | Listed for sale | $749,000+31.6% |
Source: MRED as distributed by MLS GRID #12119961 Report a problem | ||
| 3/18/2016 | Listing removed | $569,000 |
Source: @properties #09150872 Report a problem | ||
| 2/29/2016 | Listed for sale | $569,000+293.3% |
Source: @properties #09150872 Report a problem | ||
| 2/4/1994 | Sold | $144,666 |
Source: Public Record Report a problem | ||
Public tax history
| Year | Property taxes | Tax assessment |
|---|---|---|
| 2024 | $11,086 +3.9% | $53,001 +0% |
| 2023 | $10,672 +6.1% | $52,999 |
| 2022 | $10,061 +28.6% | $52,999 +46.8% |
| 2021 | $7,824 -7.2% | $36,112 |
| 2020 | $8,436 +3.2% | $36,112 -8% |
| 2019 | $8,172 -6.9% | $39,253 -2.7% |
| 2018 | $8,778 +2.7% | $40,332 |
| 2017 | $8,549 -6.5% | $40,332 -9.5% |
| 2016 | $9,144 -6.2% | $44,566 +6.4% |
| 2015 | $9,744 +1.5% | $41,872 |
| 2014 | $9,602 +4.9% | $41,872 |
| 2013 | $9,155 -6.2% | $41,872 -11.9% |
| 2012 | $9,764 +4% | $47,532 |
| 2011 | $9,387 +4.6% | $47,532 |
| 2010 | $8,975 +16.4% | $47,532 -8% |
| 2009 | $7,711 +9.3% | $51,678 -5% |
| 2008 | $7,052 +9.2% | $54,398 |
| 2007 | $6,458 -11.2% | $54,398 +13.6% |
| 2006 | $7,272 +5.4% | $47,894 |
| 2005 | $6,902 +2.5% | $47,894 |
| 2004 | $6,731 -2.4% | $47,894 +22.1% |
| 2003 | $6,897 0% | $39,227 |
| 2002 | $6,898 +41.9% | $39,227 |
| 2001 | $4,862 +4.3% | $39,227 +45.5% |
| 2000 | $4,661 +3.6% | $26,961 |
| 1999 | $4,501 | $26,961 |
Find assessor info on the county website
Monthly payment
Est. payment
Payment breakdown
Explore the cost of this home by adjusting the details. Changes won't be saved.Climate risks
Neighborhood: 60091
Nearby schools
Schools provided by the listing agent
- Elementary: Mckenzie Elementary School
- Middle: Wilmette Junior High School
- High: New Trier Twp H.S. Northfield/Wi
- District: 39
Source: MRED as distributed by MLS GRID. This data may not be complete. We recommend contacting the local school district to confirm school assignments for this home.
Similar homes
- $899,0003 bd3 ba2k sqft305 Wilshire Dr W, Wilmette, IL 60091New
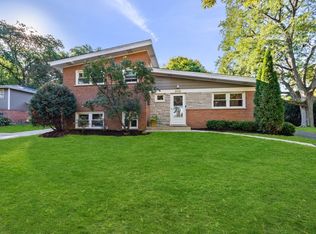 MLS ID #12787235, Megan Gemp, @properties Christie's International Real Estate. MRED as distributed by MLS GRID
 - $775,0003 bd2 ba2k sqft2111 Lincolnwood Dr, Evanston, IL 60201New
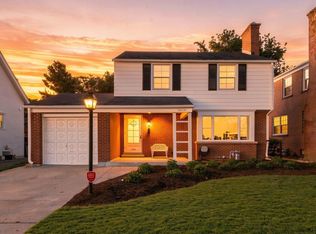 MLS ID #12791614, Allie Payne, Compass. MRED as distributed by MLS GRID
 - $599,0003 bd3 ba2.2k sqft319 Leclaire Ave, Wilmette, IL 60091Active
 MLS ID #12789794, Daniel Cozzi, Compass. MRED as distributed by MLS GRID
 - $949,9004 bd3 ba3.9k sqft1726 W Jarvis Ave, Chicago, IL 60626New
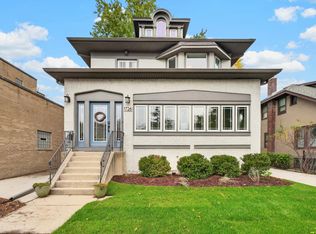 MLS ID #12758665, Stephanie LoVerde, Baird & Warner. MRED as distributed by MLS GRID
