Discover this lovely dwelling perfectly situated within the highly sought-after Midway ISD, this exquisite property offers a harmonious blend of exceptionality and practicality. Featuring 4 spacious bedrooms and 2 elegantly designed bathrooms, this captivating home highlights an open concept layout ideal for both relaxation and entertaining. With proximity to HEB and a variety of local eateries, the location is second to none for everyday conveniences. Step inside to experience the seamless flow of contemporary living spaces enhanced by beautifully crafted details. The home showcases tile floors that run throughout the main areas, adding an element of sophistication. Imagine cozy evenings or lively gatherings in the expansive living room, accentuated by custom bookcase built-ins, which provide the perfect spot to display cherished mementos or classic novels. The heart of the home, an impressive kitchen, features sleek granite countertops that offer ample preparation space for culinary adventures. Tray ceilings elevate the aesthetic, drawing the eye upwards and adding a layer of depth and architectural interest. Encircled by an established subdivision, this residence offers an exterior that matches the charm found within. Constructed with durable brick, the home stands as an inviting beacon of traditional warmth and classic appeal. Maturing trees beckon you to relish in the serenity of outdoor living, where a generously sized backyard invites endless opportunities for leisure and recreation. Whether envisioning vibrant garden gatherings or quiet mornings with a coffee in hand, this outdoor oasis is sure to inspire.
Sold
Price Unknown
248 Woodhaven Trl, Mc Gregor, TX 76657
4beds
2,262sqft
Single Family Residence
Built in 2017
10,580 Square Feet Lot
$383,300 Zestimate®
$--/sqft
$3,465 Estimated rent
Home value
$383,300
$360,000 - $410,000
$3,465/mo
Zestimate® history
Owner options
List your home for rent
$3,465/mo
Rent Zestimate®
Find your next renter with Zillow Rental Manager. Plus, with online applications, you can quickly screen prospective tenants – for free.
$3,465/mo
Rent Zestimate®
Refinance and save
Refinancing to a lower rate could help reduce your monthly payments and save thousands over the life of the loan.
Explore your selling options
Work with a Zillow partner agent
Leverage their expertise and Zillow's premium Showcase listings to get your home seen by more buyers.
Get startedList with your own agent
Get your home in front of millions of buyers by listing it on Zillow.
Learn how to do itSell it yourself
Take full control of how buyers see your home on Zillow by listing For Sale by Owner (FSBO).
List your homeWhat's special
Zillow last checked:
Listing updated:
Listed by:
Jordan Alders 0650436,
Coldwell Banker Apex, REALTORS 254-776-0000
Bought with:
Michelle Hering
Logan Capital Real Estate, PLLC
Source: NTREIS,MLS#: 20995534
Facts & features
Interior
Bedrooms & bathrooms
- Bedrooms: 4
- Bathrooms: 2
- Full bathrooms: 2
Primary bedroom
- Level: First
- Dimensions: 0 x 0
Living room
- Features: Built-in Features, Ceiling Fan(s), Fireplace
- Level: First
- Dimensions: 0 x 0
Heating
- Central, Electric
Cooling
- Attic Fan, Central Air, Electric
Appliances
- Included: Electric Water Heater, Disposal, Microwave, Vented Exhaust Fan
- Laundry: Laundry in Utility Room
Features
- Built-in Features, Granite Counters, High Speed Internet, Cable TV
- Flooring: Carpet, Tile
- Has basement: No
- Number of fireplaces: 1
- Fireplace features: Wood Burning
Interior area
- Total interior livable area: 2,262 sqft
Property
Parking
- Total spaces: 2
- Parking features: Garage Faces Front
- Attached garage spaces: 2
Features
- Levels: One
- Stories: 1
- Patio & porch: Covered
- Pool features: None
- Fencing: Full,Wood
Lot
- Size: 10,580 Square Feet
Details
- Parcel number: 350091
Construction
Type & style
- Home type: SingleFamily
- Architectural style: Detached
- Property subtype: Single Family Residence
Materials
- Rock, Stone, Stone Veneer
- Foundation: Slab
- Roof: Composition
Condition
- Year built: 2017
Utilities & green energy
- Sewer: Public Sewer
- Water: Public
- Utilities for property: Sewer Available, Water Available, Cable Available
Community & HOA
Community
- Subdivision: Trails of Oakridge Ph 1
HOA
- Has HOA: No
Location
- Region: Mc Gregor
Financial & listing details
- Tax assessed value: $408,620
- Annual tax amount: $9,715
- Date on market: 7/9/2025
- Cumulative days on market: 413 days
- Listing terms: Cash,Conventional,FHA,VA Loan
Price history
| Date | Event | Price |
|---|---|---|
| 2/27/2026 | Sold | -- |
Source: NTREIS #20995534 Report a problem | ||
| 2/17/2026 | Pending sale | $390,000$172/sqft |
Source: NTREIS #20995534 Report a problem | ||
| 2/4/2026 | Contingent | $390,000$172/sqft |
Source: NTREIS #20995534 Report a problem | ||
| 1/9/2026 | Price change | $390,000-2.5%$172/sqft |
Source: NTREIS #20995534 Report a problem | ||
| 9/22/2025 | Price change | $399,990-2.4%$177/sqft |
Source: NTREIS #20995534 Report a problem | ||
| 8/5/2025 | Price change | $409,900-0.7%$181/sqft |
Source: NTREIS #20995534 Report a problem | ||
| 7/9/2025 | Price change | $412,900-0.5%$183/sqft |
Source: NTREIS #20995534 Report a problem | ||
| 4/25/2025 | Price change | $415,000-0.6%$183/sqft |
Source: NTREIS #228328 Report a problem | ||
| 4/8/2025 | Price change | $417,500-0.6%$185/sqft |
Source: NTREIS #228328 Report a problem | ||
| 3/8/2025 | Price change | $419,990-1.2%$186/sqft |
Source:  WMLS #228328 Report a problem WMLS #228328 Report a problem | ||
| 2/18/2025 | Price change | $424,900-1.6%$188/sqft |
Source: WMLS #228328 Report a problem | ||
| 12/12/2024 | Listed for sale | $432,000+45.7%$191/sqft |
Source: WMLS #227000 Report a problem | ||
| 3/31/2020 | Listing removed | $296,500$131/sqft |
Source: Coldwell Banker Apex Realtors #194063 Report a problem | ||
| 3/6/2020 | Pending sale | $296,500$131/sqft |
Source: Coldwell Banker APEX Realtors #194063 Report a problem | ||
| 2/20/2020 | Price change | $296,500-0.8%$131/sqft |
Source: Coldwell Banker APEX Realtors #194063 Report a problem | ||
| 11/24/2019 | Price change | $299,000-1%$132/sqft |
Source: Keller Williams Realty - Waco #192213 Report a problem | ||
| 11/9/2019 | Price change | $302,000-1%$134/sqft |
Source: Keller Williams Realty - Waco #192213 Report a problem | ||
| 10/13/2019 | Price change | $304,900+1.6%$135/sqft |
Source: Keller Williams Realty - Waco #192213 Report a problem | ||
| 10/7/2019 | Price change | $300,000-2.3%$133/sqft |
Source: Magnolia Realty #191491 Report a problem | ||
| 9/24/2019 | Price change | $306,999-1.6%$136/sqft |
Source: Magnolia Realty #191491 Report a problem | ||
| 9/6/2019 | Listed for sale | $312,000+8%$138/sqft |
Source: Magnolia Realty #191491 Report a problem | ||
| 11/2/2017 | Listing removed | $288,990$128/sqft |
Source: J Houston Realty Group #170736 Report a problem | ||
| 9/18/2017 | Pending sale | $288,990$128/sqft |
Source: J Houston Realty Group #170736 Report a problem | ||
| 9/11/2017 | Listed for sale | $288,990$128/sqft |
Source: J Houston Realty Group #170736 Report a problem | ||
Public tax history
| Year | Property taxes | Tax assessment |
|---|---|---|
| 2025 | $6,406 -5.3% | $408,620 -1.4% |
| 2024 | $6,767 +11.4% | $414,421 +10% |
| 2023 | $6,075 -9.8% | $376,746 +10% |
| 2022 | $6,735 +1% | $342,496 +10% |
| 2021 | $6,665 | $311,360 +12.7% |
| 2020 | -- | $276,190 +4.2% |
| 2019 | $7,122 | $265,000 +1.5% |
| 2018 | $7,122 +1088.3% | $260,970 +1098.2% |
| 2017 | $599 +13.5% | $21,780 +0.5% |
| 2016 | $528 | $21,670 +7.2% |
| 2015 | $528 | $20,210 +6.5% |
| 2014 | $528 | $18,980 -5.1% |
| 2012 | -- | $20,000 |
| 2011 | -- | $20,000 |
| 2010 | -- | $20,000 |
| 2009 | -- | $20,000 |
Find assessor info on the county website
Neighborhood: 76657
Nearby homes
- $421,5004 bd3 ba2.3k sqft318 Woodhaven, Mc Gregor, TX 76657Off Market
- $465,0004 bd3 ba3k sqft254 Woodhaven Trl, Mc Gregor, TX 76657For Sale
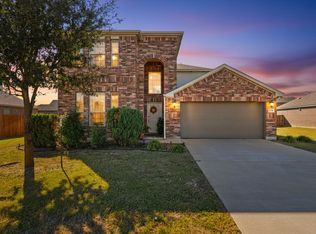
- $--4 bd2 ba2.2k sqft242 Woodhaven Trl, Mc Gregor, TX 76657Sold
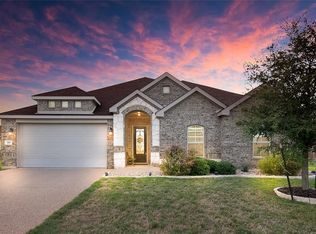
- $430,3004 bd3 ba2.3k sqft131 Sterling Rdg, Mc Gregor, TX 76657Off Market
- $497,400-- bd-- ba-- sqftLeaning Way, Mcgregor, TX 76657Off Market
- $398,4004 bd3 ba2k sqft137 Sterling Rdg, Mc Gregor, TX 76657Off Market
- $313,8003 bd2 ba1.6k sqft236 Woodhaven Trl, Mc Gregor, TX 76657Off Market
- $359,6003 bd2 ba1.7k sqft260 Woodhaven Trl, Mc Gregor, TX 76657Off Market
Nearby schools
GreatSchools rating
- 10/10South Bosque Elementary SchoolGrades: PK-5Distance: 4.5 mi
- 8/10River Valley Middle SchoolGrades: 6-8Distance: 2.2 mi
- 8/10Midway High SchoolGrades: 9-12Distance: 7.3 mi
Schools provided by the listing agent
- Elementary: South Bosque
- Middle: River Valley
- High: Midway
- District: Midway ISD
Source: NTREIS. This data may not be complete. We recommend contacting the local school district to confirm school assignments for this home.
- Texas
- McLennan County
- Woodway
- 76657
- 248 Woodhaven Trl
Nearby cities
Nearby neighborhoods
Nearby zip codes
Other Woodway Topics
