Skip main navigation
Sold for $463,925
  • $463,925

    248 Zeppelin Ln, Raeford, NC 28376

    4beds
    2,959sqft
    Single Family Residence
    Built in 2025
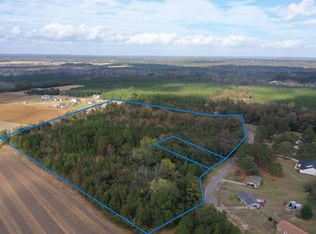
    2.48 Acres Lot
    $465,300 Zestimate®
    $157/sqft
    $2,729 Estimated rent

    Home value

    $465,300

    $423,000 - $512,000

    $2,729/mo

    Zestimate® history
    Loading
    Loading...

    Owner options

    List your home for rent

    $2,729/mo

    Rent Zestimate®

    Find your next renter with Zillow Rental Manager. Plus, with online applications, you can quickly screen prospective tenants – for free.

    Learn more

    $2,729/mo

    Rent Zestimate®

    Refinance and save

    $2,745/mo

    Est. payment

    Refinancing to a lower rate could help reduce your monthly payments and save thousands over the life of the loan.

    See today's rates

    $2,745/mo

    Est. payment

    Explore your selling options

    Work with a Zillow partner agent

    Leverage their expertise and Zillow's premium Showcase listings to get your home seen by more buyers.

    Get started

    List with your own agent

    Get your home in front of millions of buyers by listing it on Zillow.

    Learn how to do it

    Sell it yourself

    Take full control of how buyers see your home on Zillow by listing For Sale by Owner (FSBO).

    List your home

    What's special

    Electric fpSeparate showerBreakfast nookGarden tubLg family roomFormal dining roomCeiling fan
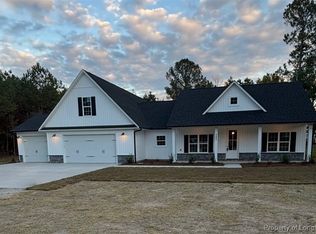
    BEAUTIFUL NEW CONSTRUCTION HOME BY MAEBUILT~ 4BR 2.5 bath home nestled on 2+ acres. Home features a Lg family room w/electric FP ~Kitchen w/ an ISLAND/farmhouse sink/bar seating, pantry & breakfast nook. SS Microwave/Range & DW. LR/Playroom or office this home has it. Formal Dining Room in front of home~1/2 bath down for guest. ALL BR located on the 2nd floor. Enjoy a HUGE entertainment room/loft. MBR w/Trey Ceiling, Ceiling Fan and WIC~Master Bath has DBL Vanity, Garden Tub and separate shower. Home includes a 3rd car garage with garage door openers and rear exit door. NO HOA. Don't miss this country setting minutes from city living. Close to Ft Bragg (Liberty)/Pinehurst/Southern Pines. Listing agent is related to builder. Home is framed at the time of listing. Christy Strickland w/Atlantic Bay Mortgage is our preferred lender and will offer additional incentives. (910-574-2105) NMLS#1112903 Christystrickland@atlanticbay.com.

    Zillow last checked:

    Listing updated:

    Listed by:

    FELICIA MCGARRY,

    CENTURY 21 The Realty Group

    Bought with:

    ERIC HILL, 345612

    LPT REALTY LLC

    Source: LPRMLS,MLS#: 748448MLS LogoOriginating MLS: Longleaf Pine Realtors

    Facts & features

    Interior

    Bedrooms & bathrooms
    • Bedrooms: 4
    • Bathrooms: 3
    • Full bathrooms: 2
    • 1/2 bathrooms: 1
    Heating
    • Heat Pump
    Cooling
    • Has cooling: Yes
    Appliances
    • Included: Dishwasher, Microwave, Range
    • Laundry: Washer Hookup, Dryer Hookup, Main Level
    Features
    • Breakfast Area, Tray Ceiling(s), Ceiling Fan(s), Coffered Ceiling(s), Separate/Formal Dining Room, Double Vanity, Entrance Foyer, Separate/Formal Living Room, Granite Counters, Garden Tub/Roman Tub, Kitchen Island, Open Concept, Separate Shower, Tub Shower, Walk-In Closet(s)
    • Flooring: Luxury Vinyl Plank, Carpet
    • Basement: None
    • Number of fireplaces: 1
    • Fireplace features: Electric
    Interior area
    • Total interior livable area: 2,959 sqft

    Property

    Parking
    • Total spaces: 3
    • Parking features: Attached, Garage, Garage Door Opener
    • Attached garage spaces: 3
    Features
    • Levels: Two
    • Stories: 2
    • Patio & porch: Rear Porch, Covered, Front Porch, Porch
    • Exterior features: Porch
    Lot
    • Size: 2.48 Acres
    • Features: 2-3 Acres, Partially Cleared
    Details
    • Parcel number: TBD Portion of 794630001031/794630001028
    • Special conditions: Standard

    Construction

    Type & style
    • Home type: SingleFamily
    • Architectural style: Two Story
    • Property subtype: Single Family Residence
    Materials
    • Stone Veneer, Vinyl Siding
    Condition
    • New Construction
    • New construction: Yes
    • Year built: 2025
    Details
    • Warranty included: Yes

    Utilities & green energy

    • Sewer: Septic Tank
    • Water: Public

    Community & neighborhood

    Security
    • Security features: Smoke Detector(s)
    Community
    • Community features: Gutter(s)
    Location
    • Region: Raeford
    • Subdivision: Hoke County

    Other

    Other facts
    • Listing terms: Cash,New Loan
    • Ownership: Less than a year

    Price history

    DateEventPrice
    4/13/2026Sold$463,925$157/sqft
    Source: LPRMLS #748448 Report a problem
    2/2/2026Pending sale$463,925$157/sqft
    Source: LPRMLS #748448 Report a problem
    8/11/2025Listed for sale$463,925$157/sqft
    Source: LPRMLS #748448 Report a problem

    Public tax history

    Tax history is unavailable.

    Neighborhood: 28376

    Nearby schools

    GreatSchools rating
    Schools provided by the listing agent
    • Middle: Hoke County Schools
    • High: Hoke County High School

    Source: LPRMLS. This data may not be complete. We recommend contacting the local school district to confirm school assignments for this home.

    Get a cash offer in 3 minutes
    Find out how much your home could sell for in as little as 3 minutes with a no-obligation cash offer.
    Estimated market value
    $465,300
    Get a cash offer in 3 minutes
    Find out how much your home could sell for in as little as 3 minutes with a no-obligation cash offer.
    Estimated market value
    $465,300