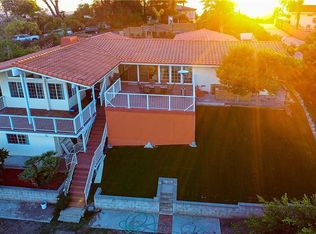
Welcome to your timeless Spanish-style estate in the highly sought-after community of La Habra Heights. Nestled on a private street, this stunning residence blends classic Spanish charm with modern luxury. Featuring 5 bedrooms, 5 bathrooms, and set on an expansive 41,662 sqft lot, the property offers exceptional privacy and space.
A newly paved driveway leads to the home, where a beautiful fountain anchors the spacious front patio—ideal for outdoor gatherings and entertaining. Enter through the striking full-glass entry door into a bright, open interior filled with natural light. Gleaming hardwood floors flow throughout the lower level, complemented by authentic Spanish-style tiles on the main floor.
The kitchen awaits, showcasing brand-new oak soft-close cabinetry, porcelain countertops, Café appliances, a Bosch dishwasher, and sophisticated Kohler fixtures illuminated by modern LED lighting. A private office provides a quiet workspace, while a formal dining room with its own fireplace creates a warm, inviting atmosphere.
The outdoor deck, adorned with traditional Spanish tile and graceful arches, offers breathtaking panoramic views. Downstairs, the serene master suite features expansive windows framing the surrounding landscape. The luxurious primary bath includes dual walk-in showers, a soaking tub, two large walk-in closets, and a sleek dual vanity—all finished with premium Kohler fixtures.
Additional spacious bedrooms, each with generous closet space and newly installed wooden doors, complete the home’s private living quarters. Two laundry rooms—one conveniently located upstairs on the main floor and another downstairs—add to the home’s functionality and comfort.
Fruit trees are thoughtfully planted throughout the property, enhancing its natural beauty and charm. Recent upgrades provide both comfort and peace of mind, including a reinforced foundation with a 10-year warranty, new air conditioning ducts, and updated copper plumbing in excellent condition.
This exceptional property combines timeless architecture, modern amenities, and room for personal touches—ready to become your dream home. House is best priced per sq ft in the area
Sold for $1,300,000
Listed by: Pellego, Inc. • Leo Gutierrez-Torres • Contact: 949-625-4533
Bought with: Prosper Real Estate
$1,300,000
2480 Ardsheal Dr, La Habra Heights, CA 90631
5beds
3,221sqft
Single Family Residence
Built in 1987
0.96 Acres Lot
$1,293,900 Zestimate®
$404/sqft
$6,022 Estimated rent
Home value
$1,293,900
$1.18M - $1.42M
$6,022/mo
Zestimate® history
Owner options
List your home for rent
$6,022/mo
Rent Zestimate®
Find your next renter with Zillow Rental Manager. Plus, with online applications, you can quickly screen prospective tenants – for free.
$6,022/mo
Rent Zestimate®
Refinance and save
$8,314/mo
Est. payment
Refinancing to a lower rate could help reduce your monthly payments and save thousands over the life of the loan.
$8,314/mo
Est. payment
Explore your selling options
Work with a Zillow partner agent
Leverage their expertise and Zillow's premium Showcase listings to get your home seen by more buyers.
Get startedList with your own agent
Get your home in front of millions of buyers by listing it on Zillow.
Learn how to do itSell it yourself
Take full control of how buyers see your home on Zillow by listing For Sale by Owner (FSBO).
List your homeWhat's special
Zillow last checked:
Listing updated:
Listed by:
Leo Gutierrez-Torres DRE #02107407 714-875-8737,
Pellego, Inc.,
Vanessa Lopez DRE #02114160 949-269-1471,
Pellego, Inc
Bought with:
Rory Ellis, DRE #01884546
Prosper Real Estate
Source: CRMLS,MLS#: OC26005985 Originating MLS: California Regional MLS
Originating MLS: California Regional MLSFacts & features
Interior
Bedrooms & bathrooms
- Bedrooms: 5
- Bathrooms: 5
- Full bathrooms: 5
- Main level bathrooms: 4
- Main level bedrooms: 4
Rooms
- Room types: Bedroom, Den, Laundry, Living Room, Other, Dining Room
Bedroom
- Features: All Bedrooms Down
Bathroom
- Features: Tub Shower, Walk-In Shower
Kitchen
- Features: Granite Counters, Kitchen Island
Other
- Features: Walk-In Closet(s)
Heating
- Central
Cooling
- Central Air
Appliances
- Included: Dishwasher, Gas Oven, Refrigerator
- Laundry: Washer Hookup, Gas Dryer Hookup, Laundry Room
Features
- Ceiling Fan(s), Separate/Formal Dining Room, All Bedrooms Down, Walk-In Closet(s)
- Flooring: Tile
- Windows: Double Pane Windows
- Has fireplace: Yes
- Fireplace features: Family Room
- Common walls with other units/homes: No Common Walls
Interior area
- Total interior livable area: 3,221 sqft
Property
Parking
- Total spaces: 7
- Parking features: Door-Multi, Driveway Down Slope From Street, Direct Access, Driveway, Garage
- Attached garage spaces: 3
- Uncovered spaces: 4
Features
- Levels: Two
- Stories: 1
- Entry location: 1
- Patio & porch: Rear Porch, Deck, Open, Patio
- Pool features: None
- Spa features: None
- Has view: Yes
- View description: Mountain(s), Trees/Woods
Lot
- Size: 0.96 Acres
- Features: Sloped Down, Irregular Lot
Details
- Parcel number: 8240006022
- Zoning: LHRA1*
- Special conditions: Standard
Construction
Type & style
- Home type: SingleFamily
- Architectural style: Ranch,Spanish,Traditional
- Property subtype: Single Family Residence
Materials
- Foundation: Raised, Slab
- Roof: Spanish Tile
Condition
- Fixer,Repairs Cosmetic
- New construction: No
- Year built: 1987
Utilities & green energy
- Electric: 220 Volts
- Sewer: Septic Tank
- Water: Public
- Utilities for property: Cable Available, Electricity Available, Sewer Available
Community & HOA
Community
- Features: Mountainous
- Security: Carbon Monoxide Detector(s), Smoke Detector(s)
Location
- Region: La Habra Heights
Financial & listing details
- Price per square foot: $404/sqft
- Tax assessed value: $1,250,000
- Annual tax amount: $15,479
- Date on market: 1/9/2026
- Cumulative days on market: 282 days
- Listing terms: Cash,Cash to Existing Loan,Cash to New Loan,Conventional
- Road surface type: Paved
Price history
| Date | Event | Price |
|---|---|---|
| 3/26/2026 | Sold | $1,300,000-5.5%$404/sqft |
Source:  CRMLS #OC26005985 Report a problem CRMLS #OC26005985 Report a problem | ||
| 3/3/2026 | Contingent | $1,375,000$427/sqft |
Source: CRMLS #OC26005985 Report a problem | ||
| 2/11/2026 | Price change | $1,375,000-5.2%$427/sqft |
Source: CRMLS #OC26005985 Report a problem | ||
| 1/10/2026 | Listed for sale | $1,449,900-3.2%$450/sqft |
Source: CRMLS #OC26005985 Report a problem | ||
| 11/11/2025 | Listing removed | $1,498,000-5.7%$465/sqft |
Source:  SDMLS #OC25119322 Report a problem SDMLS #OC25119322 Report a problem | ||
| 6/29/2025 | Listed for sale | $1,588,000+111.7%$493/sqft |
Source: SDMLS #OC25119322 Report a problem | ||
| 10/11/2024 | Sold | $750,000-16.7%$233/sqft |
Source: Public Record Report a problem | ||
| 7/20/2015 | Listing removed | $899,888-12.5%$279/sqft |
Source: T.N.G. Real Estate Consultants #PW15048952 Report a problem | ||
| 6/8/2014 | Listed for sale | $1,029,000+3.1%$319/sqft |
Source: Emailflyers LLC #214021115 Report a problem | ||
| 4/4/2010 | Listing removed | $998,000$310/sqft |
Source: Coldwell Banker Alliance Realty #P7026990 Report a problem | ||
| 9/16/2009 | Listed for sale | $998,000+5.1%$310/sqft |
Source: Coldwell Banker Alliance #P702690 Report a problem | ||
| 11/1/2006 | Sold | $950,000+134.6%$295/sqft |
Source: Public Record Report a problem | ||
| 9/19/1996 | Sold | $405,000-13%$126/sqft |
Source: Public Record Report a problem | ||
| 12/5/1995 | Sold | $465,442$145/sqft |
Source: Public Record Report a problem | ||
Public tax history
| Year | Property taxes | Tax assessment |
|---|---|---|
| 2025 | $15,479 +4.6% | $1,250,000 +0.2% |
| 2024 | $14,802 +2.3% | $1,247,828 +2% |
| 2023 | $14,469 +1% | $1,223,362 +2% |
| 2022 | $14,323 +2.2% | $1,199,376 +2% |
| 2021 | $14,013 +0.3% | $1,175,860 +1% |
| 2020 | $13,966 | $1,163,804 +2% |
| 2019 | $13,966 +8.1% | $1,140,986 +2% |
| 2018 | $12,920 | $1,118,615 +2% |
| 2017 | $12,920 +3.5% | $1,096,682 +2% |
| 2016 | $12,481 +2.6% | $1,075,180 +11% |
| 2015 | $12,167 +18.5% | $969,000 +6% |
| 2014 | $10,264 | $913,800 +16.3% |
| 2012 | -- | $785,900 |
| 2011 | -- | $785,900 |
| 2010 | -- | $785,900 |
| 2009 | -- | $785,900 -18.9% |
| 2008 | -- | $969,000 +2% |
| 2007 | -- | $950,000 +96.8% |
| 2006 | -- | $482,676 |
| 2005 | -- | $482,676 +4% |
| 2004 | -- | $463,935 +1.9% |
| 2003 | -- | $455,433 +2% |
| 2002 | -- | $446,504 +4% |
| 2000 | -- | $429,168 |
Find assessor info on the county website
Neighborhood: 90631
Nearby homes
- $1,387,3004 bd3 ba3.4k sqft2500 Ardsheal Dr, La Habra Heights, CA 90631Off Market
- $1,121,6003 bd2 ba1.8k sqft2521 Ardsheal Dr, La Habra Heights, CA 90631Off Market
- $1,372,5004 bd3 ba3.4k sqft2524 Ardsheal Dr, La Habra Heights, CA 90631Off Market
- $297,6681.097 Acres2514 Ardsheal Dr, La Habra Heights, CA 90631Off Market
- $---- bd-- ba-- sqft2514 Ardsheal Dr, La Habra, CA 90631Off Market
- $1,273,3003 bd2 ba2.3k sqft2525 Ardsheal Dr, La Habra Heights, CA 90631Off Market
- $--3.149 Acres0 Ardsheal Dr, La Habra Heights, CA 90631Off Market
- $1,493,6004 bd4 ba2.9k sqft2532 Ardsheal Dr, La Habra Heights, CA 90631Off Market
Nearby schools
GreatSchools rating
- 7/10Macy Elementary SchoolGrades: K-6Distance: 1.6 mi
- 8/10Rancho-Starbuck Intermediate SchoolGrades: 7-8Distance: 3.4 mi
- 8/10La Habra High SchoolGrades: 9-12Distance: 2.2 mi
Get a cash offer in 3 minutes
Find out how much your home could sell for in as little as 3 minutes with a no-obligation cash offer.
Estimated market value
$1,293,900
Get a cash offer in 3 minutes
Find out how much your home could sell for in as little as 3 minutes with a no-obligation cash offer.
Estimated market value
$1,293,900
- California
- Los Angeles County
- La Habra Heights
- 90631
- 2480 Ardsheal Dr
Nearby cities
Nearby zip codes
Other La Habra Heights Topics
- Apartments for Rent in 90631
- Houses for Sale in 90631
- Houses for Rent in 90631
- 90631 Real Estate
- La Habra Heights Condos
- Houses for Sale in La Habra Heights
- Newest Listings in La Habra Heights
- La Habra Heights Home Values
- La Habra Heights Real Estate Agents
- La Habra Heights Refinance
- La Habra Heights Mortgage Rates
