Welcome to your dream home in the coveted Cedar Draw Estates neighborhood of Park City, Utah. Nestled in a private location off Bear Hollow Drive, this stunning, fully furnished property sits on nearly an acre of meticulously landscaped grounds, offering breathtaking mountain views and serene surroundings. Spanning over 5,000 square feet, this stylish residence features four spacious bedrooms, three and a half bathrooms, and several flexible-use spaces to cater to your lifestyle needs. The home boasts a well equipped four-car garage, perfect for car enthusiasts or those in need of ample storage. Designed with architectural flair, the home includes multiple outdoor spaces oriented towards the stunning views, providing the perfect setting for relaxation and entertainment. The property has been maintained by its meticulous owners, giving it the essence of being barely lived in. Expertly renovated by Black Dog Builders, the quality craftsmanship and attention to detail are evident throughout the home. The modern updates seamlessly blend with the home's sophistication, creating a harmonious living environment. Located steps from the Rob's trailhead, outdoor enthusiasts will appreciate the easy access to hiking and biking trails. Additionally, residents of this desirable neighborhood enjoy access to all the Sun Peak amenities, including a clubhouse, tennis/pickleball courts, and a seasonal swimming pool. Park City's Canyon's Village is just 5 minutes and Deer Valley is a short, scenic 15 minutes away. This exceptional property offers a unique combination of luxury, privacy, and convenience, making it the perfect place to call home in Park City.
Sold
Price Unknown
2480 Bear Hollow Dr, Park City, UT 84098
4beds
5,072sqft
Single Family Residence
Built in 1997
0.9 Acres Lot
$3,534,200 Zestimate®
$--/sqft
$7,636 Estimated rent
Home value
$3,534,200
$3.07M - $4.06M
$7,636/mo
Zestimate® history
Owner options
List your home for rent
$7,636/mo
Rent Zestimate®
Find your next renter with Zillow Rental Manager. Plus, with online applications, you can quickly screen prospective tenants – for free.
$7,636/mo
Rent Zestimate®
Refinance and save
$1,400/mo
Est. payment
Refinancing to a lower rate could help reduce your monthly payments and save thousands over the life of the loan.
$1,400/mo
Est. payment
Explore your selling options
Work with a Zillow partner agent
Leverage their expertise and Zillow's premium Showcase listings to get your home seen by more buyers.
Get startedList with your own agent
Get your home in front of millions of buyers by listing it on Zillow.
Learn how to do itSell it yourself
Take full control of how buyers see your home on Zillow by listing For Sale by Owner (FSBO).
List your homeWhat's special
Modern updatesPrivate locationBreathtaking mountain viewsWell equipped four-car garageFlexible-use spacesMultiple outdoor spacesSpacious bedrooms
Zillow last checked:
Listing updated:
Listed by:
Jonathan Crosswhite 435-659-4757,
Christie's Int. RE VUE,
Molly Crosswhite 435-602-9244,
Christie's Int. RE VUE
Bought with:
Ryan McLaughlin, 5666573-SA00
BHHS Utah Properties - SV
Nancy Erni, 5450472-BB00
BHHS Utah Properties - MST
Source: PCBR,MLS#: 12402979
Facts & features
Interior
Bedrooms & bathrooms
- Bedrooms: 4
- Bathrooms: 4
- Full bathrooms: 3
- 1/2 bathrooms: 1
Heating
- Fireplace(s), Radiant Floor, Zoned
Cooling
- None
Appliances
- Included: Dishwasher, Disposal, Double Oven, ENERGY STAR Qualified Dishwasher, ENERGY STAR Qualified Refrigerator, Gas Range, Microwave, Oven, Refrigerator, Gas Water Heater, Water Softener Owned
- Laundry: Washer Hookup, Gas Dryer Hookup
Features
- Storage, Ceiling Fan(s), High Ceilings, Double Vanity, Dual Flush Toilet(s), Granite Counters, Kitchen Island, Open Floorplan, Pantry, Ski Storage, Steam Room/Shower, Vaulted Ceiling(s), Walk-In Closet(s), Wet Bar, Central Vacuum
- Flooring: Carpet, Tile, Wood
- Basement: Walk-Out Access
- Number of fireplaces: 2
- Fireplace features: Gas
Interior area
- Total structure area: 5,072
- Total interior livable area: 5,072 sqft
Property
Parking
- Total spaces: 4
- Parking features: Unassigned, Floor Drain, Heated Garage, Hose Bibs, Oversized, Guest, Garage Door Opener
- Garage spaces: 4
Features
- Exterior features: Drip Irrigation, Gas BBQ Stubbed, Lawn Sprinkler - Timer, Ski Storage
- Pool features: Association
- Has spa: Yes
- Spa features: Bath, Association
- Has view: Yes
- View description: Mountain(s), Trees/Woods, Valley
Lot
- Size: 0.9 Acres
- Features: Adjacent Common Area Land, Gentle Sloping, Native Plants, South Facing
Details
- Parcel number: Cde20
- Other equipment: Appliances
Construction
Type & style
- Home type: SingleFamily
- Architectural style: Mountain Contemporary
- Property subtype: Single Family Residence
Materials
- Stone, Stucco, Wood Siding
- Foundation: Concrete Perimeter
- Roof: Metal
Condition
- New construction: No
- Year built: 1997
- Major remodel year: 2012
Utilities & green energy
- Sewer: Public Sewer
- Water: Public
- Utilities for property: Cable Available, Electricity Connected, High Speed Internet Available, Natural Gas Connected
Community & HOA
Community
- Security: Fire Pressure System, Smoke Alarm
- Subdivision: Cedar Draw Estates
HOA
- Has HOA: Yes
- Amenities included: Tennis Court(s), Clubhouse, Fitness Center, Pool, Spa/Hot Tub
- Services included: Amenities, Com Area Taxes, Maintenance Structure, Maintenance Grounds
- HOA fee: $1,400 annually
- HOA phone: 435-655-8365
Location
- Region: Park City
Financial & listing details
- Tax assessed value: $3,487,786
- Annual tax amount: $10,802
- Date on market: 7/15/2024
- Cumulative days on market: 220 days
- Listing terms: Cash,Conventional
- Electric utility on property: Yes
Price history
Price history is unavailable.
Public tax history
| Year | Property taxes | Tax assessment |
|---|---|---|
| 2025 | $20,627 +78.9% | $3,487,786 +84.8% |
| 2024 | $11,529 +6.7% | $1,887,536 |
| 2023 | $10,802 +24.3% | $1,887,536 +40.6% |
| 2022 | $8,689 +9.1% | $1,342,132 +25.5% |
| 2021 | $7,967 +14.2% | $1,069,430 +21.7% |
| 2020 | $6,976 -34.5% | $879,072 -34.5% |
| 2019 | $10,656 +12.4% | $1,342,714 +8.8% |
| 2018 | $9,484 -7.1% | $1,234,671 |
| 2017 | $10,203 +0% | $1,234,671 |
| 2016 | $10,201 | $1,234,671 |
| 2015 | $10,201 +35.2% | $1,234,671 +52.1% |
| 2013 | $7,543 | $811,544 |
Find assessor info on the county website
Neighborhood: 84098
Nearby homes
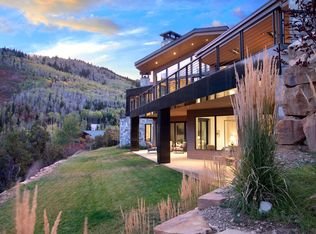
- $7,823,4005 bd7 ba6.5k sqft2560 Bear Hollow Dr, Park City, UT 84098Off Market
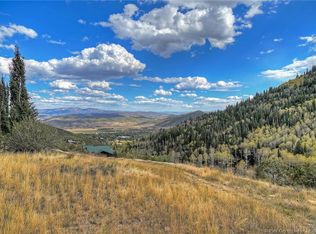
- $--1.14 acres2560 Bear Hollow Dr LOT 24, Park City, UT 84098Off Market
- $925,8131.25 acres2460 Bear Hollow Dr, Park City, UT 84098Off Market

- $3,355,2005 bd5 ba5.6k sqft2500 Bear Hollow Dr, Park City, UT 84098Off Market
- $3,608,800-- bd4 ba4.2k sqft2540 Bear Hollow Dr, Park City, UT 84098Off Market
- $5,143,3006 bd7 ba7.1k sqft2580 Bear Hollow Dr, Park City, UT 84098Off Market
- $4,446,2005 bd6 ba6.8k sqft2445 Bear Hollow Dr, Park City, UT 84098Off Market
- $--5 bd7 ba7.4k sqft2465 Bear Hollow Dr, Park City, UT 84098Sold
Nearby schools
GreatSchools rating
- 9/10Parleys Park SchoolGrades: K-5Distance: 1.2 mi
- 8/10Ecker Hill Middle SchoolGrades: 6-7Distance: 2.6 mi
- 7/10Park City High SchoolGrades: 10-12Distance: 4.2 mi
Get a cash offer in 3 minutes
Find out how much your home could sell for in as little as 3 minutes with a no-obligation cash offer.
Estimated market value
$3,534,200
Get a cash offer in 3 minutes
Find out how much your home could sell for in as little as 3 minutes with a no-obligation cash offer.
Estimated market value
$3,534,200
- Utah
- Summit County
- Park City
- 84098
- 2480 Bear Hollow Dr
