Skip main navigation
Off market
  • Tax assessed value
    $479,920

    2480 Clayton Ct, Colorado Springs, CO 80919

    6beds
    3,882sqft
    SingleFamily
    Built in 1989
    9,583 Square Feet Lot
    $-- Zestimate®
    $124/sqft
    $3,409 Estimated rent

    Home value

    Not available

    Estimated sales range

    Not available

    $3,409/mo

    Zestimate® history
    Loading
    Loading...

    Owner options

    List your home for rent

    $3,409/mo

    Rent Zestimate®

    Find your next renter with Zillow Rental Manager. Plus, with online applications, you can quickly screen prospective tenants – for free.

    Learn more

    $3,409/mo

    Rent Zestimate®

    Refinance and save

    $2,822/mo

    Est. payment

    Refinancing to a lower rate could help reduce your monthly payments and save thousands over the life of the loan.

    See today's rates

    $2,822/mo

    Est. payment

    Explore your selling options

    Work with a Zillow partner agent

    Leverage their expertise and Zillow's premium Showcase listings to get your home seen by more buyers.

    Get started

    List with your own agent

    Get your home in front of millions of buyers by listing it on Zillow.

    Learn how to do it

    Sell it yourself

    Take full control of how buyers see your home on Zillow by listing For Sale by Owner (FSBO).

    List your home

    What's special

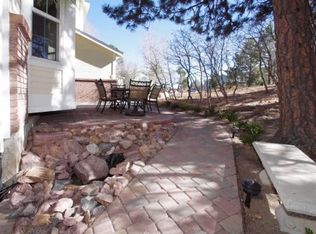
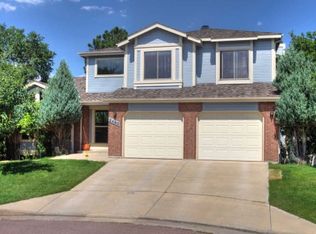
    Stunning Views Of Blodgett Peak On Cul-de-sac, Tastefully Updated, And Located Very Close To Award-Winning Woodmen Roberts Elementary School, this Peregrine Property Shows True Pride Of Ownership. Built By Vantage Homes By and Featuring Plenty Of Room For All With 6 Spacious bedrooms, 4 baths And Ample Living Space. Gleaming Hardwood Welcomes You And Extends Into The Formal Living & Dining Rooms, Both Of Which Are Flooded With Natural Light And Offer Plenty Of Room For Hosting Gatherings Of Any Size. The Kitchen Boasts Stainless Steel Appliances, Sizeable Pantry, And Plenty Of Storage And Prep Space With Casual Dining Area Surrounded By Windows Framing The Mountain View. The Adjoining Family Room Is Cozy And Inviting, And Showcases A Full Wall Brick Fireplace And Walk-Out To Back Deck And Yard. A Powder Room And Laundry Room With Washer, Dryer & Utility Sink Completes The Main Level. The Upper Level Boasts A Spacious Master Suite With Private Sitting Area And Luxurious Updated 5pc Master Bathroom To Include Lg Walk-in Shower with Multiple Heads, Spa-Like Over-sized Soaking Tub, Heated Tile Flooring & Walk-in Closet. 2 Additional Bedrooms And Full Bath With Skylight Complete The Main Level. The Lower Level Offers Additional Entertaining & Living Space To Include A Large Rec Room Or Office/Craft/Studio Room, HUGE Bedroom And 3/4 Bathroom. The Oversized 2 Car Garage Features A Locker, Workbench, Peg Board & Storage Space! Other Features Of This Lovely Home Include All Newer Vinyl Windows, Newer Carpet, Newer Lighting & Hardware, Colonial Maple Doors, Newly Stained Deck, Central A/C, Impact-Resistant Roof & More! Located On A Cul-de-sac In Highly Desirable Northwest Peregrine Neighborhood, Close To Multiple Trails, Parks, Esteemed D-20 Schools and More, This Home Is A Must-See!

    This property is off market, which means it's not currently listed for sale or rent on Zillow. This may be different from what's available on other websites or public sources.
    Facts & features

    Interior

    Bedrooms & bathrooms
    • Bedrooms: 6
    • Bathrooms: 4
    • Full bathrooms: 3
    • 1/2 bathrooms: 1
    Heating
    • Forced air, Gas
    Cooling
    • Central
    Appliances
    • Included: Dishwasher, Dryer, Freezer, Garbage disposal, Microwave, Range / Oven, Refrigerator, Washer
    Features
    • Flooring: Tile, Carpet, Hardwood, Linoleum / Vinyl
    • Basement: Finished
    • Has fireplace: Yes
    Interior area
    • Total interior livable area: 3,882 sqft

    Property

    Parking
    • Total spaces: 4
    • Parking features: Garage - Attached, Off-street
    Features
    • Exterior features: Shingle, Vinyl, Wood products, Brick
    • Has view: Yes
    • View description: Park, Mountain
    Lot
    • Size: 9,583 Square Feet
    Details
    • Parcel number: 7302202013

    Construction

    Type & style
    • Home type: SingleFamily
    Materials
    • Frame
    • Roof: Other
    Condition
    • Year built: 1989

    Community & HOA

    Community
    • Features: Fifty Five Plus Active Community
    • Senior community: Yes
    HOA
    • Has HOA: Yes
    • HOA fee: $10 monthly
    Location
    • Region: Colorado Springs

    Financial & listing details

    • Price per square foot: $124/sqft
    • Tax assessed value: $479,920
    • Annual tax amount: $2,453

    Price history

    DateEventPrice
    2/16/2017Sold$425,000$109/sqft
    Source: Agent Provided Report a problem
    1/3/2017Pending sale$425,000$109/sqft
    Source: Platinum Group, Realtors #4256983 Report a problem
    12/9/2016Listed for sale$425,000$109/sqft
    Source: Platinum Group, Realtors #4256983 Report a problem

    Public tax history

    YearProperty taxesTax assessment
    2022$2,453 $33,350 -2.8%
    2021-- $34,320 +7.1%
    2020$2,467 +1.1%$32,050
    2019$2,441 +11.3%$32,050 +12.8%
    2018$2,194 -0.4%$28,410
    2017$2,202 +0.4%$28,410 -5.3%
    2016$2,194 -5.4%$30,000
    2015$2,319 +7.1%$30,000 +7%
    2014$2,165 $28,030
    2013-- --
    2012-- $28,320
    2011$2,311 $28,320 -6%
    2010-- $30,130
    2009-- $30,130 +5%
    2008-- $28,690
    2006-- $28,690 +28.9%
    2004-- $22,250
    2003$1,851 +2.7%$22,250 -8.7%
    2002$1,803 -6.6%$24,360 -3%
    2001$1,930 $25,110
    Find assessor info on the county website

    Neighborhood: Northwest Colorado Springs

    Nearby schools

    GreatSchools rating
    Get pre-qualified for a loan
    At Zillow Home Loans, we can pre-qualify you in as little as 5 minutes with no impact to your credit score.

    An equal housing lender. NMLS #10287.
