Skip main navigation
Sold for $1,515,000
  • Listing Provided by: Woodson Realty
    Bought with: Woodson Realty Group
    Tax assessed value
    $1,515,000

    2480 Colinas Paseo, El Cajon, CA 92019

    5beds
    2,965sqft
    Single Family Residence
    Built in 1978
    1.04 Acres Lot
    $1,586,300 Zestimate®
    $511/sqft
    $6,712 Estimated rent

    Home value

    $1,586,300

    $1.49M - $1.70M

    $6,712/mo

    Zestimate® history
    Loading
    Loading...

    Owner options

    List your home for rent

    $6,712/mo

    Rent Zestimate®

    Find your next renter with Zillow Rental Manager. Plus, with online applications, you can quickly screen prospective tenants – for free.

    Learn more

    $6,712/mo

    Rent Zestimate®

    Refinance and save

    $9,524/mo

    Est. payment

    Refinancing to a lower rate could help reduce your monthly payments and save thousands over the life of the loan.

    See today's rates

    $9,524/mo

    Est. payment

    Explore your selling options

    Work with a Zillow partner agent

    Leverage their expertise and Zillow's premium Showcase listings to get your home seen by more buyers.

    Get started

    List with your own agent

    Get your home in front of millions of buyers by listing it on Zillow.

    Learn how to do it

    Sell it yourself

    Take full control of how buyers see your home on Zillow by listing For Sale by Owner (FSBO).

    List your home

    What's special

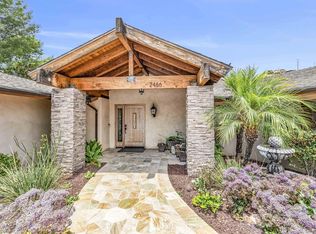
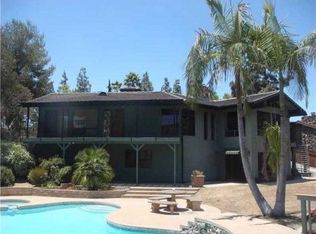
    Welcome to this stunning Granite Hills custom home, where luxury meets convenience in a prime cul-de-sac location. Enjoy the beautifully landscaped yard boasting a built-in pool and spa, that offers the perfect backdrop for outdoor entertaining—accompanied by an impressive 25x25 outdoor covered custom kitchen, featuring custom stamped concrete and a bar, ideal for hosting gatherings and enjoying the picturesque surroundings. This exceptional property also offers practical features such as a 2-car garage, plus an extended garage perfect for a workshop. As well as a double-gated covered RV carport, providing ample space for your boat and toys. With a freshly painted exterior and numerous upgrades, including landscaping and interior finishes. Inside, discover elegance and comfort with separate living and family rooms with a fireplace. The kitchen showcases granite counters, stainless appliances, and stone and tile flooring in the bathrooms. As well as custom wood floors throughout the home, with plush carpeting in the bedrooms for added comfort. For added convenience and efficiency, enjoy zoned heating and air, dual-pane vinyl windows, and an indoor laundry room. Plus, benefit from a seller-owned solar electric system with 3 trackers and 36 panels. This home truly shines like a model home. Don't miss the opportunity to make this gem your own in this highly sought-after custom home neighborhood.

    Zillow last checked:

    Listing updated:

    Listing Provided by:

    David Woodson DRE #00870711 619-668-0070,

    Woodson Realty

    Bought with:

    Carol LaRosh, DRE #01303035

    Woodson Realty Group

    Source: CRMLS,MLS#: PTP2403329MLS LogoOriginating MLS: California Regional MLS (North San Diego County & Pacific Southwest AORs)

    Facts & features

    Interior

    Bedrooms & bathrooms
    • Bedrooms: 5
    • Bathrooms: 3
    • Full bathrooms: 2
    • 1/4 bathrooms: 1
    • Main level bathrooms: 1
    • Main level bedrooms: 1
    Primary bedroom
    • Features: Main Level Primary
    Bedroom
    • Features: Bedroom on Main Level
    Bathroom
    • Features: Bathroom Exhaust Fan, Bathtub, Dual Sinks, Granite Counters, Remodeled, Soaking Tub, Separate Shower, Tub Shower, Upgraded, Walk-In Shower
    Kitchen
    • Features: Granite Counters, Updated Kitchen
    Heating
    • Central, Forced Air, Fireplace(s), Natural Gas, See Remarks, Zoned
    Cooling
    • Central Air, Dual, Electric, See Remarks, Zoned
    Appliances
    • Included: 6 Burner Stove, Double Oven, Dishwasher, Gas Cooking, Gas Cooktop, Disposal, Refrigerator, Range Hood, Dryer, Washer
    • Laundry: Washer Hookup, Electric Dryer Hookup, Gas Dryer Hookup, Inside, Laundry Room
    Features
    • Breakfast Bar, Breakfast Area, Separate/Formal Dining Room, Eat-in Kitchen, Granite Counters, Open Floorplan, Recessed Lighting, See Remarks, Sunken Living Room, Bedroom on Main Level, Main Level Primary
    • Flooring: Carpet, Laminate, Stone, Tile
    • Windows: Double Pane Windows
    • Has fireplace: Yes
    • Fireplace features: Family Room, Gas Starter
    • Common walls with other units/homes: No Common Walls
    Interior area
    • Total interior livable area: 2,965 sqft

    Property

    Parking
    • Total spaces: 7
    • Parking features: Circular Driveway, Detached Carport, Direct Access, Door-Single, Garage Faces Front, Garage, Garage Door Opener, On Site, Off Street, RV Access/Parking, RV Covered, Community Structure, See Remarks, Workshop in Garage
    • Attached garage spaces: 2
    • Has carport: Yes
    • Uncovered spaces: 5
    Features
    • Levels: One
    • Stories: 1
    • Entry location: 1
    • Patio & porch: Concrete, Covered, Front Porch, Open, Patio, See Remarks
    • Exterior features: Brick Driveway
    • Has private pool: Yes
    • Pool features: Diving Board, Fenced, Gunite, Gas Heat, Heated, In Ground, See Remarks, Salt Water
    • Has spa: Yes
    • Spa features: Gunite, Heated, In Ground
    • Fencing: Excellent Condition,Stucco Wall,Vinyl,Wood
    • Has view: Yes
    • View description: Canyon, Hills, Mountain(s), Neighborhood, Valley, Trees/Woods
    Lot
    • Size: 1.04 Acres
    • Features: Bluff, Back Yard, Cul-De-Sac, Drip Irrigation/Bubblers, Front Yard, Gentle Sloping, Sprinklers In Rear, Sprinklers In Front, Lawn, Lot Over 40000 Sqft, Landscaped, Level, Sprinklers Timer, Sprinklers On Side, Sprinkler System, Street Level
    Details
    • Parcel number: 5121002500
    • Zoning: R1
    • Special conditions: Standard

    Construction

    Type & style
    • Home type: SingleFamily
    • Architectural style: Craftsman,Ranch,See Remarks
    • Property subtype: Single Family Residence
    Materials
    • Drywall, Copper Plumbing
    • Foundation: Concrete Perimeter
    • Roof: Shingle,See Remarks
    Condition
    • Updated/Remodeled,Turnkey
    • New construction: No
    • Year built: 1978

    Utilities & green energy

    • Electric: 220 Volts in Garage, Standard
    • Sewer: Septic Tank
    • Utilities for property: Cable Connected, Electricity Connected, See Remarks, Underground Utilities

    Community & neighborhood

    Security
    • Security features: Security System, Closed Circuit Camera(s), Carbon Monoxide Detector(s), Smoke Detector(s)
    Community
    • Community features: Curbs, Street Lights, Valley
    Location
    • Region: El Cajon

    Other

    Other facts
    • Listing terms: Cash,Conventional,Submit
    • Road surface type: Paved

    Price history

    DateEventPrice
    8/13/2024Sold$1,515,000+1.3%$511/sqft
    Source: CRMLS #PTP2403329 Report a problem
    7/13/2024Pending sale$1,495,900$505/sqft
    Source: CRMLS #PTP2403329 Report a problem
    6/20/2024Price change$1,495,900-6.2%$505/sqft
    Source: CRMLS #PTP2403329 Report a problem
    6/13/2024Price change$1,595,000-5.9%$538/sqft
    Source: CRMLS #PTP2403329 Report a problem
    6/7/2024Listed for sale$1,695,000+120.1%$572/sqft
    Source: CRMLS #PTP2403329 Report a problem
    9/12/2008Sold$770,000+2%$260/sqft
    Source: Public Record Report a problem
    5/31/2007Sold$755,000$255/sqft
    Source: Public Record Report a problem

    Public tax history

    YearProperty taxesTax assessment
    2025$17,781 +52.7%$1,515,000 +55.9%
    2024$11,641 +2.7%$972,077 +2%
    2023$11,339 +1.6%$953,018 +2%
    2022$11,160 +1.4%$934,333 +2%
    2021$11,010 +6.6%$916,014 +6.5%
    2020$10,330 +2.1%$860,000 +2.4%
    2019$10,118 -0.8%$840,000
    2018$10,199 +4.3%$840,000 +5%
    2017$9,779 +8.9%$800,000 +6.7%
    2016$8,976 +2.5%$750,000 +3.4%
    2015$8,755 +3.6%$725,000 +3.6%
    2014$8,451 $700,000 +3.1%
    2013-- $679,000 +1%
    2012-- $672,000 -13.2%
    2011-- $773,958 +0.8%
    2010-- $768,175 -0.2%
    2009-- $770,000 0%
    2008-- $770,100 +217%
    2007-- $242,919 +2%
    2006-- $238,157 +2%
    2005-- $233,488 +2%
    2004-- $228,911 +1.9%
    2003-- $224,716 +2%
    2002-- $220,311 +2%
    2001-- $215,993

    Find assessor info on the county website

    Neighborhood: Granite Hills

    Nearby schools

    GreatSchools rating
    Schools provided by the listing agent
    • Elementary: Madison
    • Middle: Montgomery
    • High: Granite Hills

    Source: CRMLS. This data may not be complete. We recommend contacting the local school district to confirm school assignments for this home.

    Get a cash offer in 3 minutes
    Find out how much your home could sell for in as little as 3 minutes with a no-obligation cash offer.
    Estimated market value
    $1,586,300
    Get a cash offer in 3 minutes
    Find out how much your home could sell for in as little as 3 minutes with a no-obligation cash offer.
    Estimated market value
    $1,586,300