Skip main navigation
Sold for $659,990
  • $659,990

    2480 Connector Aly, Herndon, VA 20171

    3beds
    2,321sqft
    Townhouse
    Built in ----
    -- sqft lot
    $669,800 Zestimate®
    $284/sqft
    $3,306 Estimated rent

    Home value

    $669,800

    $623,000 - $717,000

    $3,306/mo

    Zestimate® history
    Loading
    Loading...

    Owner options

    List your home for rent

    $3,306/mo

    Rent Zestimate®

    Find your next renter with Zillow Rental Manager. Plus, with online applications, you can quickly screen prospective tenants – for free.

    Learn more

    $3,306/mo

    Rent Zestimate®

    Refinance and save

    $4,103/mo

    Est. payment

    Refinancing to a lower rate could help reduce your monthly payments and save thousands over the life of the loan.

    See today's rates

    $4,103/mo

    Est. payment

    Explore your selling options

    Work with a Zillow partner agent

    Leverage their expertise and Zillow's premium Showcase listings to get your home seen by more buyers.

    Get started

    List with your own agent

    Get your home in front of millions of buyers by listing it on Zillow.

    Learn how to do it

    Sell it yourself

    Take full control of how buyers see your home on Zillow by listing For Sale by Owner (FSBO).

    List your home

    What's special

    Covered balconyCozy fireplaceImpeccable designContemporary amenitiesSpacious bedroomsGourmet kitchenStunning primary suite
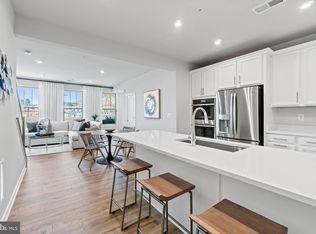
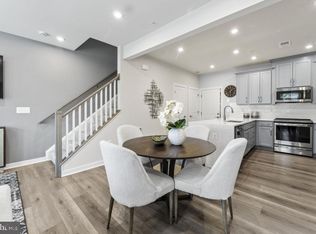
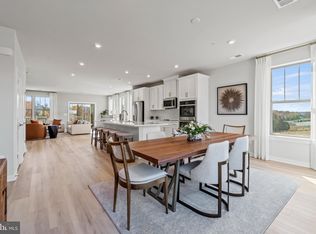
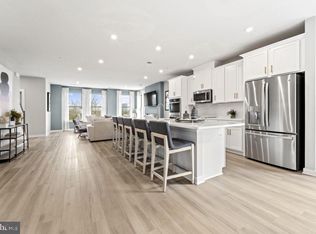
    Discover the Julianne: your perfect haven of comfort and style. Step into the Julianne - an exquisite end unit townhome-style condo featuring three spacious bedrooms, a garage, and a covered balcony! The open and airy main level, complete with a gourmet kitchen and a cozy fireplace in the family room, sets the stage for hosting delightful dinner parties or large gatherings. Not to mention, the covered balcony provides an ideal setting for tranquil mornings sipping coffee or lively game nights with friends. Venture upstairs to find the stunning primary suite - your private sanctuary, designed for unwinding after a bustling day. With its contemporary amenities and impeccable design, the Julianne epitomizes comfort and style. Experience the perfect fusion of sophistication and practicality firsthand and discover why it's the ideal home to complement your lifestyle. This home includes a 1-car, rear-load garage with storage areas which makes getting in and out of your vehicle during inclement weather, quick and easy and gives you a place to keep your sports equipment, tools, and other items organized and easy to find when you need them This neighborhood is conveniently located just across the street from major dining and shopping. *The photos shown are from a similar home.

    Zillow last checked:

    Listing updated:

    Listed by:

    Martin Alloy 571-999-7039,

    SM Brokerage, LLC

    Bought with:

    Unrepresented Buyer

    Unrepresented Buyer Office

    Source: Bright MLS,MLS#: VAFX2215328MLS Logo

    Facts & features

    Interior

    Bedrooms & bathrooms
    • Bedrooms: 3
    • Bathrooms: 3
    • Full bathrooms: 2
    • 1/2 bathrooms: 1
    • Main level bathrooms: 1
    Heating
    • Central, Forced Air, Programmable Thermostat, Electric
    Cooling
    • Central Air, ENERGY STAR Qualified Equipment, Electric
    Appliances
    • Included: Cooktop, Dishwasher, Disposal, Microwave, Double Oven, Oven, Electric Water Heater
    Features
    • Dining Area, Open Floorplan, Kitchen - Gourmet, Kitchen Island, Upgraded Countertops, Walk-In Closet(s)
    • Has basement: No
    • Number of fireplaces: 1
    Interior area
    • Total structure area: 2,321
    • Total interior livable area: 2,321 sqft
    • Finished area above ground: 2,321

    Property

    Parking
    • Total spaces: 1
    • Parking features: Garage Faces Rear, Attached
    • Attached garage spaces: 1
    Accessibility
    • Accessibility features: None
    Features
    • Levels: Two
    • Stories: 2
    • Pool features: None
    Details
    • Additional structures: Above Grade
    • Parcel number: NO TAX RECORD
    • Zoning: N/A
    • Special conditions: Standard

    Construction

    Type & style
    • Home type: Townhouse
    • Architectural style: Contemporary
    • Property subtype: Townhouse
    Materials
    • Brick Front, HardiPlank Type
    • Foundation: Slab
    Condition
    • Excellent
    • New construction: Yes
    Details
    • Builder model: Julianne II (A)
    • Builder name: Stanley Martin Homes

    Utilities & green energy

    • Sewer: Public Sewer
    • Water: Public

    Community & HOA

    Community
    • Condo and coop fee: $275 monthly
    • Subdivision: Dulles Technology
    HOA
    • Has HOA: No
    • Amenities included: Common Grounds, Jogging Path, Tot Lots/Playground
    • Services included: Maintenance Structure, Maintenance Grounds, Road Maintenance, Sewer, Trash, Water, Snow Removal
    Location
    • Region: Herndon

    Financial & listing details

    • Price per square foot: $284/sqft
    • Date on market: 12/23/2024
    • Listing agreement: Exclusive Right To Sell
    • Listing terms: Conventional,FHA,VA Loan
    • Ownership: Condominium

    Price history

    DateEventPrice
    3/18/2025Sold$659,990$284/sqft
    Source: Bright MLS #VAFX2215328 Report a problem
    2/14/2025Pending sale$659,990$284/sqft
    Source: Bright MLS #VAFX2215328 Report a problem
    1/29/2025Price change$659,990-0.8%$284/sqft
    Source: Stanley Martin Homes Report a problem
    1/27/2025Price change$664,990-1.5%$287/sqft
    Source: Bright MLS #VAFX2215328 Report a problem
    1/24/2025Price change$674,990-1.5%$291/sqft
    Source: Stanley Martin Homes Report a problem
    11/25/2024Price change$684,990-0.1%$295/sqft
    Source: Bright MLS #VAFX2200996 Report a problem
    10/24/2024Price change$685,855+0.4%$295/sqft
    Source: Stanley Martin Homes Report a problem
    10/11/2024Price change$683,355+0.7%$294/sqft
    Source: Stanley Martin Homes Report a problem
    9/9/2024Listed for sale$678,355$292/sqft
    Source: Stanley Martin Homes Report a problem

    Public tax history

    Tax history is unavailable.

    Neighborhood: 20171

    Nearby schools

    GreatSchools rating
    Schools provided by the listing agent
    • District: Fairfax County Public Schools

    Source: Bright MLS. This data may not be complete. We recommend contacting the local school district to confirm school assignments for this home.

    Get a cash offer in 3 minutes
    Find out how much your home could sell for in as little as 3 minutes with a no-obligation cash offer.
    Estimated market value
    $669,800
    Get a cash offer in 3 minutes
    Find out how much your home could sell for in as little as 3 minutes with a no-obligation cash offer.
    Estimated market value
    $669,800