New Price! Luxurious estate with panoramic views of the west hills of Auburn. Single story, split floorplan with expansive primary suite, private 3 / 2 secondary suite with outdoor access, and generous open living area with 14 ft ceilings, abundant natural light and spectacular views. Beach entry infinity pool with waterfall and wading pool. Inviting 850 sq ft room upstairs for entertaining, theatre room, and more. 10-acre grounds feature a 60x40 Varco Pruden steel building with full bath and electrical, and a 20x40 overhang to pasture side engineered for two large paddock doors. Located in a highly desirable school district. The amenities are too much to list, schedule a viewing today to see this remarkable property!
Closed
$1,800,000
2480 Country Ln, Auburn, CA 95603
4beds
5,053sqft
Single Family Residence
Built in 2007
10 Acres Lot
$-- Zestimate®
$356/sqft
$-- Estimated rent
Home value
Not available
Estimated sales range
Not available
Not available
Zestimate® history
Owner options
List your home for rent
Find your next renter with Zillow Rental Manager. Plus, with online applications, you can quickly screen prospective tenants – for free.
Refinance and save
$12,081/mo
Est. payment
Refinancing to a lower rate could help reduce your monthly payments and save thousands over the life of the loan.
$12,081/mo
Est. payment
Explore your selling options
Work with a Zillow partner agent
Leverage their expertise and Zillow's premium Showcase listings to get your home seen by more buyers.
Get startedList with your own agent
Get your home in front of millions of buyers by listing it on Zillow.
Learn how to do itSell it yourself
Take full control of how buyers see your home on Zillow by listing For Sale by Owner (FSBO).
List your homeWhat's special
Theatre roomSingle storyAbundant natural lightExpansive primary suiteSpectacular viewsSplit floorplan
Zillow last checked:
Listing updated:
Listed by:
Dory Cox DRE #02090308 530-401-1750,
Windermere Signature Properties Roseville/Granite Bay
Bought with:
Zac Bacon, DRE #01385370
Quantum Real Estate
Source: MetroList Services of CA,MLS#: 226028092Originating MLS: MetroList Services, Inc.
Facts & features
Interior
Bedrooms & bathrooms
- Bedrooms: 4
- Bathrooms: 5
- Full bathrooms: 5
Primary bedroom
- Features: Ground Floor, Outside Access, Walk-In Closet(s), Sitting Area
Primary bathroom
- Features: Shower Stall(s), Double Vanity, Granite Counters, Tile, Tub, Multiple Shower Heads, Walk-In Closet 2+, Radiant Heat
Dining room
- Features: Dining/Living Combo
Kitchen
- Features: Pantry Closet, Granite Counters, Island w/Sink, Kitchen/Family Combo
Heating
- Central, Radiant Floor, Fireplace(s), Zoned
Cooling
- Ceiling Fan(s), Central Air, Whole House Fan, Zoned
Appliances
- Included: Built-In Electric Oven, Built-In Gas Range, Gas Water Heater, Built-In Refrigerator, Range Hood, Ice Maker, Dishwasher, Microwave, Double Oven, Plumbed For Ice Maker, Warming Drawer
- Laundry: Laundry Chute, Inside, Inside Room
Features
- Flooring: Carpet, Tile, Wood
- Number of fireplaces: 2
- Fireplace features: Gas, Living Room
Interior area
- Total structure area: 0
- Total interior livable area: 5,053 sqft
Property
Parking
- Total spaces: 3
- Parking features: Attached, RV Access/Parking, Detached, RV Storage, Garage Door Opener, Garage Faces Side, Interior Access, Driveway
- Attached garage spaces: 3
- Has uncovered spaces: Yes
Features
- Exterior features: Outdoor Kitchen, Outdoor Grill, Fire Pit
- Has private pool: Yes
- Pool features: In Ground, See Remarks
Lot
- Size: 10 Acres
- Features: See Remarks
Details
- Parcel number: 031430042510
- Zoning: F
- Special conditions: Standard
- Other equipment: Water Filter System
- Horses can be raised: Yes
- Horse amenities: See Remarks
Construction
Type & style
- Home type: SingleFamily
- Architectural style: Mediterranean
- Property subtype: Single Family Residence
Materials
- Stucco, Frame
- Foundation: Slab
- Roof: Composition
Condition
- Year built: 2007
Utilities & green energy
- Electric: 220 Volts in Kitchen, 220 Volts in Laundry
- Sewer: Septic System
- Water: Well
- Utilities for property: DSL Available, Electric, Propane
Community & HOA
Location
- Region: Auburn
Financial & listing details
- Price per square foot: $356/sqft
- Tax assessed value: $915,000
- Annual tax amount: $9,376
- Price range: $1.8M - $1.8M
- Date on market: 9/20/2026
Price history
| Date | Event | Price |
|---|---|---|
| 8/5/2026 | Sold | $1,800,000-4.8%$356/sqft |
Source: MetroList Services of CA #226028092 Report a problem | ||
| 7/6/2026 | Pending sale | $1,890,000$374/sqft |
Source: MetroList Services of CA #226028092 Report a problem | ||
| 5/19/2026 | Price change | $1,890,000-3.1%$374/sqft |
Source: MetroList Services of CA #226028092 Report a problem | ||
| 3/20/2026 | Listed for sale | $1,950,000+113.1%$386/sqft |
Source: MetroList Services of CA #226028092 Report a problem | ||
| 7/24/2015 | Sold | $915,000-1.1%$181/sqft |
Source: MetroList Services of CA #15029584 Report a problem | ||
| 6/2/2015 | Pending sale | $925,000$183/sqft |
Source: Better Homes and Gardens Real Estate Reliance Partners #15029584 Report a problem | ||
| 5/9/2015 | Listed for sale | $925,000+8.2%$183/sqft |
Source: Better Homes and Gardens Real Estate Reliance Partners #15029584 Report a problem | ||
| 9/25/2012 | Sold | $855,000-5%$169/sqft |
Source: MetroList Services of CA #11034820 Report a problem | ||
| 6/20/2012 | Listed for sale | $900,000-34.5%$178/sqft |
Source: Cribclick.com #11034820 Report a problem | ||
| 4/15/2012 | Listing removed | $1,375,000$272/sqft |
Source: Thompson + Brown #11034820 Report a problem | ||
| 11/10/2011 | Listed for sale | $1,375,000$272/sqft |
Source: Thompson + Brown #11034820 Report a problem | ||
Public tax history
| Year | Property taxes | Tax assessment |
|---|---|---|
| 2016 | $9,376 +4.6% | $915,000 +4.4% |
| 2015 | $8,964 +1.5% | $876,041 +2% |
| 2014 | $8,830 | $858,881 +0.5% |
| 2013 | -- | $855,000 -17.7% |
| 2012 | -- | $1,039,369 |
| 2011 | -- | $1,039,369 |
| 2010 | -- | $1,039,369 |
| 2009 | -- | $1,039,369 -13.9% |
| 2008 | -- | $1,206,699 |
Find assessor info on the county website
Neighborhood: 95603
Nearby homes
- $1,800,0004 bd4 ba5k sqft2480 Country Ln, Auburn, CA 95603Sold
- $1,604,2733 bd3 ba4k sqft2580 Country Ln, Auburn, CA 95603Off Market
- $1,246,8005 bd3 ba3.8k sqft2330 Country Ln, Auburn, CA 95603Off Market
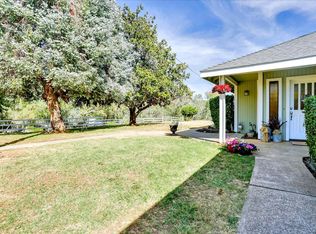
- $986,4526.2 acres2555 Country Ln, Auburn, CA 95603Off Market
- $850,4002 bd2 ba1.4k sqft2520 Country Ln, Auburn, CA 95603Off Market
- $573,2792 bd2 ba1.4k sqft2520 Country Ln, Auburn, CA 95603Off Market
- $2,673,5006 bd6 ba7.5k sqft2323 Fawn Hill Ln, Auburn, CA 95603Off Market
- $1,340,8273 bd3 ba4k sqft2580 Country Ln, Auburn, CA 95603Off Market
Nearby schools
GreatSchools rating
- 8/10Ophir STEAM AcademyGrades: K-8Distance: 2 mi
- 10/10Del Oro High SchoolGrades: 9-12Distance: 6.5 mi


Get pre-qualified for a loan
At Zillow Home Loans, we can pre-qualify you in as little as 5 minutes with no impact to your credit score.An equal housing lender. NMLS #10287.
- California
- Placer County
- Auburn
- 95603
- 2480 Country Ln
