Skip main navigation
Closed
  • $288,000

    2480 Crafty Clint Ln, Henderson, NV 89002

    2beds
    1,189sqft
    Townhouse
    Built in 2004
    1,306 Square Feet Lot
    $285,300 Zestimate®
    $242/sqft
    $1,676 Estimated rent

    Home value

    $285,300

    $271,000 - $300,000

    $1,676/mo

    Zestimate® history
    Loading
    Loading...

    Owner options

    List your home for rent

    $1,676/mo

    Rent Zestimate®

    Find your next renter with Zillow Rental Manager. Plus, with online applications, you can quickly screen prospective tenants – for free.

    Learn more

    $1,676/mo

    Rent Zestimate®

    Refinance and save

    $1,813/mo

    Est. payment

    Refinancing to a lower rate could help reduce your monthly payments and save thousands over the life of the loan.

    See today's rates

    $1,813/mo

    Est. payment

    Explore your selling options

    Work with a Zillow partner agent

    Leverage their expertise and Zillow's premium Showcase listings to get your home seen by more buyers.

    Get started

    List with your own agent

    Get your home in front of millions of buyers by listing it on Zillow.

    Learn how to do it

    Sell it yourself

    Take full control of how buyers see your home on Zillow by listing For Sale by Owner (FSBO).

    List your home

    What's special

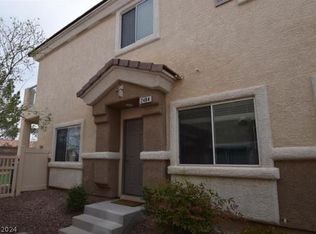
    Charming upstairs townhome perfectly situated in a serene, gated community of Henderson. Spacious, open floor plan with high ceilings features two bedrooms on opposite sides of the home for maximum privacy and comfort. Enjoy two full baths and a balcony off the dining area. Primary bedroom offers an ensuite bathroom and generous sized closet. This beautiful home also includes a separate laundry room and recently upgraded Frigidaire Gallery appliances in the kitchen. One car garage conveniently attached. Gated community offers a pool, walking trails, playground, lush grass areas & a skatepark. Walking distance to the scenic River Mountain Loop Trail.

    Zillow last checked:

    Listing updated:

    Listed by:

    Alexis Hensel S.0189735 LexiVegasRealty@gmail.com,

    LIFE Realty District

    Bought with:

    Ryan Field, S.0068261

    eXp Realty

    Source: LVR,MLS#: 2607963MLS LogoOriginating MLS: Greater Las Vegas Association of Realtors Inc

    Facts & features

    Interior

    Bedrooms & bathrooms
    • Bedrooms: 2
    • Bathrooms: 2
    • Full bathrooms: 2
    Primary bedroom
    • Description: Ceiling Fan,Ceiling Light,Closet
    • Dimensions: 14x12
    Bedroom 2
    • Description: Ceiling Light,Closet
    • Dimensions: 13x11
    Kitchen
    • Description: Man Made Woodor Laminate Flooring
    • Dimensions: 13x10
    Heating
    • Central, Gas
    Cooling
    • Central Air, Electric
    Appliances
    • Included: Dryer, Disposal, Gas Range, Microwave, Refrigerator, Washer
    • Laundry: Gas Dryer Hookup, Laundry Room, Upper Level
    Features
    • Flooring: Carpet, Laminate, Tile
    • Windows: Double Pane Windows
    • Has fireplace: No
    Interior area
    • Total structure area: 1,189
    • Total interior livable area: 1,189 sqft

    Property

    Parking
    • Total spaces: 1
    • Parking features: Attached, Garage, Guest, Open, Private
    • Attached garage spaces: 1
    • Has uncovered spaces: Yes
    Features
    • Stories: 2
    • Patio & porch: Balcony
    • Exterior features: Balcony
    • Pool features: Community
    • Fencing: None
    Lot
    • Size: 1,306 Square Feet
    • Features: Desert Landscaping, Landscaped, < 1/4 Acre
    Details
    • Parcel number: 17934614064
    • Zoning description: Single Family
    • Horse amenities: None

    Construction

    Type & style
    • Home type: Townhouse
    • Architectural style: Two Story
    • Property subtype: Townhouse
    • Attached to another structure: Yes
    Materials
    • Drywall
    • Roof: Tile
    Condition
    • Resale,Very Good Condition
    • Year built: 2004

    Utilities & green energy

    • Electric: Photovoltaics None
    • Sewer: Public Sewer
    • Water: Public
    • Utilities for property: Underground Utilities
    Green energy
    • Energy efficient items: Windows

    Community & HOA

    Community
    • Features: Pool
    • Security: Security System Owned
    • Subdivision: Old Vegas Ranch High Noon
    HOA
    • Has HOA: Yes
    • Amenities included: Gated, Barbecue, Pool
    • Services included: Maintenance Grounds, Recreation Facilities
    • HOA fee: $167 monthly
    • HOA name: Old Vegas Ranch
    • HOA phone: 702-932-6748
    Location
    • Region: Henderson

    Financial & listing details

    • Price per square foot: $242/sqft
    • Tax assessed value: $195,700
    • Annual tax amount: $902
    • Date on market: 8/15/2024
    • Listing agreement: Exclusive Right To Sell
    • Listing terms: Cash,Conventional,FHA,VA Loan

    Price history

    DateEventPrice
    9/20/2024Sold$288,000+1.1%$242/sqft
    Source: LVR #2607963 Report a problem
    8/19/2024Contingent$285,000$240/sqft
    Source: LVR #2607963 Report a problem
    8/15/2024Listed for sale$285,000+7.1%$240/sqft
    Source: LVR #2607963 Report a problem
    12/14/2021Sold$266,000-3.3%$224/sqft
    Source: LVR #2343761 Report a problem
    11/15/2021Contingent$275,000$231/sqft
    Source: LVR #2343761 Report a problem
    11/1/2021Price change$275,000-1.8%$231/sqft
    Source: LVR #2343761 Report a problem
    10/23/2021Listed for sale$280,000+61.8%$235/sqft
    Source: LVR #2343761 Report a problem
    3/24/2021Listing removed--
    Source: Owner Report a problem
    5/4/2018Sold$173,000-13.1%$146/sqft
    Source: Public Record Report a problem
    8/10/2007Sold$199,000-5.2%$167/sqft
    Source: Public Record Report a problem
    4/10/2007Listed for sale$209,900+42.5%$177/sqft
    Source: Owner Report a problem
    3/10/2004Sold$147,337$124/sqft
    Source: Public Record Report a problem

    Public tax history

    YearProperty taxesTax assessment
    2026$1,052 +8.1%$68,495 -1.6%
    2025$973 +7.9%$69,582 +4%
    2024$902 +8%$66,913 +11.1%
    2023$835 +8%$60,220 +19.1%
    2022$774 +3.1%$50,583 -4.8%
    2021$750 +1.3%$53,106 +9.3%
    2020$741 +4.8%$48,607 +8.9%
    2019$707 +6.9%$44,627
    2018$661 $44,627 +2.7%
    2017$661 $43,439 +13.9%
    2016$661 +0.4%$38,142 +24.7%
    2015$659 +3%$30,599 +43.6%
    2014$640 $21,312
    2013-- $21,312 -5.6%
    2012-- $22,574 -14%
    2011-- $26,252 -6.3%
    2010-- $28,032 -44.8%
    2009-- $50,783
    2008-- $50,783 -28.8%
    2007-- $71,372 +5.3%
    2006-- $67,804 +40.4%
    2005-- $48,293 +12.7%
    2004-- $42,865
    Find assessor info on the county website

    Neighborhood: River Mountain

    Nearby schools

    GreatSchools rating
    Schools provided by the listing agent
    • Elementary: Walker, J. Marlan,Walker, J. Marlan
    • Middle: Brown B. Mahlon
    • High: Basic Academy

    Source: LVR. This data may not be complete. We recommend contacting the local school district to confirm school assignments for this home.

    Get a cash offer in 3 minutes
    Find out how much your home could sell for in as little as 3 minutes with a no-obligation cash offer.
    Estimated market value
    $285,300
    Get a cash offer in 3 minutes
    Find out how much your home could sell for in as little as 3 minutes with a no-obligation cash offer.
    Estimated market value
    $285,300