Welcome Home to 2480 Cyprus Dr SE, Massillon
Nestled in the prestigious Saint Andrews Golf Estates, this colonial farmhouse-inspired gem delivers nearly 2,200 square feet of beautifully updated living space. Step through the inviting two-story foyer into a home offering 3 to 4 bedrooms and 3 full baths, thoughtfully designed for modern comfort.
The main level impresses with a kitchen featuring a center island, and abundant cabinetry, plus a formal dining room and a versatile office/fourth bedroom with a private full bath — ideal as a private guest suite. Upstairs, the master suite boasts a walk-in closet and private bath, complemented by two spacious bedrooms and an additional full bath.
Recent updates include a newer furnace, AC, water heater, flooring, plumbing fixtures, light fixtures, and vanity tops — making this home truly move-in ready. The oversized two-car garage and unfinished basement offer endless potential.
This neighborhood shines with The Legends of Massillon golf course just moments away, convenient shopping at Massillon Marketplace and ALDI nearby, and access to well-regarded Perry High School. This is the lifestyle you've been searching for — schedule your showing today!
Closed
$375,000
2480 Cyprus Dr SE, Massillon, OH 44646
3beds
2,197sqft
Single Family Residence
Built in 1997
0.37 Acres Lot
$375,200 Zestimate®
$171/sqft
$2,032 Estimated rent
Home value
$375,200
$356,000 - $394,000
$2,032/mo
Zestimate® history
Owner options
List your home for rent
$2,032/mo
Rent Zestimate®
Find your next renter with Zillow Rental Manager. Plus, with online applications, you can quickly screen prospective tenants – for free.
$2,032/mo
Rent Zestimate®
Refinance and save
$2,543/mo
Est. payment
Refinancing to a lower rate could help reduce your monthly payments and save thousands over the life of the loan.
$2,543/mo
Est. payment
Explore your selling options
Work with a Zillow partner agent
Leverage their expertise and Zillow's premium Showcase listings to get your home seen by more buyers.
Get startedList with your own agent
Get your home in front of millions of buyers by listing it on Zillow.
Learn how to do itSell it yourself
Take full control of how buyers see your home on Zillow by listing For Sale by Owner (FSBO).
List your homeWhat's special
Newer furnaceOversized two-car garageTwo spacious bedroomsInviting two-story foyerFormal dining roomAbundant cabinetry
Zillow last checked:
Listing updated:
Listed by:
Anthony E Harbert 330-617-3521 tonyharbert@gmail.com,
Real of Ohio
Bought with:
Danielle J Hahn, 2024000340
McDowell Homes Real Estate Services
Source: MLS Now,MLS#: 5197458 Originating MLS: Other/Unspecificed
Originating MLS: Other/UnspecificedFacts & features
Interior
Bedrooms & bathrooms
- Bedrooms: 3
- Bathrooms: 3
- Full bathrooms: 3
- Main level bathrooms: 1
Heating
- Gas
Cooling
- Central Air
Appliances
- Laundry: Main Level
Features
- High Ceilings
- Basement: Full
- Number of fireplaces: 1
- Fireplace features: Family Room, Gas
Interior area
- Total structure area: 2,197
- Total interior livable area: 2,197 sqft
- Finished area above ground: 2,197
Property
Parking
- Total spaces: 2
- Parking features: Concrete
- Garage spaces: 2
Features
- Levels: Three Or More,Two
- Stories: 2
- Patio & porch: Deck
Lot
- Size: 0.37 Acres
Details
- Parcel number: 00700769
Construction
Type & style
- Home type: SingleFamily
- Architectural style: Colonial
- Property subtype: Single Family Residence
Materials
- Vinyl Siding
- Roof: Asphalt
Condition
- Year built: 1997
Utilities & green energy
- Sewer: Public Sewer
- Water: Public
Community & HOA
Community
- Features: Golf
- Subdivision: St Andrews Golf Estates 01
HOA
- Has HOA: Yes
- HOA fee: $100 annually
Location
- Region: Massillon
Financial & listing details
- Price per square foot: $171/sqft
- Tax assessed value: $335,800
- Annual tax amount: $3,939
- Date on market: 3/31/2026
- Cumulative days on market: 66 days
- Listing terms: Cash,Conventional,FHA,VA Loan
Price history
| Date | Event | Price |
|---|---|---|
| 7/9/2026 | Sold | $375,000-3.6%$171/sqft |
Source:  MLS Now #5197458 Report a problem MLS Now #5197458 Report a problem | ||
| 6/4/2026 | Pending sale | $389,000$177/sqft |
Source: MLS Now #5197458 Report a problem | ||
| 5/24/2026 | Price change | $389,000-2.3%$177/sqft |
Source: MLS Now #5197458 Report a problem | ||
| 5/12/2026 | Price change | $398,000-2.8%$181/sqft |
Source: MLS Now #5197458 Report a problem | ||
| 4/7/2026 | Price change | $409,500-2.3%$186/sqft |
Source: MLS Now #5197458 Report a problem | ||
| 3/31/2026 | Listed for sale | $419,000+126.5%$191/sqft |
Source: MLS Now #5197458 Report a problem | ||
| 12/19/2014 | Sold | $185,000-2.6%$84/sqft |
Source: MLS Now #3647941 Report a problem | ||
| 10/28/2014 | Pending sale | $189,900$86/sqft |
Source: RE/MAX Crossroads #3647941 Report a problem | ||
| 8/23/2014 | Listed for sale | $189,900$86/sqft |
Source: RE/MAX Crossroads #3647941 Report a problem | ||
| 7/22/2014 | Pending sale | $189,900$86/sqft |
Source: RE/MAX Crossroads Properties #3623474 Report a problem | ||
| 6/3/2014 | Price change | $189,900-2.6%$86/sqft |
Source: RE/MAX Crossroads Properties #3623474 Report a problem | ||
| 2/20/2014 | Price change | $195,000-2.5%$89/sqft |
Source: RE/MAX Crossroads Properties #3623474 Report a problem | ||
| 9/17/2013 | Listed for sale | $199,900+1%$91/sqft |
Source: Re/Max Crossroads Properties #3443315 Report a problem | ||
| 8/18/2008 | Sold | $198,000+11.9%$90/sqft |
Source: Public Record Report a problem | ||
| 10/15/1998 | Sold | $176,900+607.6%$81/sqft |
Source: Public Record Report a problem | ||
| 10/31/1997 | Sold | $25,000$11/sqft |
Source: Public Record Report a problem | ||
Public tax history
| Year | Property taxes | Tax assessment |
|---|---|---|
| 2024 | $4,771 +37.5% | $117,540 +45.6% |
| 2023 | $3,470 -8.4% | $80,720 |
| 2022 | $3,787 -4.4% | $80,720 |
| 2021 | $3,962 +18.8% | $80,720 +8.3% |
| 2020 | $3,335 | $74,560 |
| 2019 | $3,335 | $74,560 |
| 2018 | $3,335 -1.9% | $74,560 +8.9% |
| 2017 | $3,400 +16% | $68,460 |
| 2016 | $2,932 -1% | $68,460 |
| 2015 | $2,962 | $68,460 +4.6% |
| 2014 | $2,962 +97.8% | $65,420 |
| 2013 | $1,498 | $65,420 |
| 2012 | -- | $65,420 -1.7% |
| 2011 | -- | $66,570 0% |
| 2010 | -- | $66,580 |
| 2009 | $2,791 +4.1% | -- |
| 2008 | $2,681 +2.5% | -- |
| 2007 | $2,616 -7.2% | -- |
| 2005 | $2,818 -3.6% | -- |
| 2004 | $2,922 +1.4% | -- |
| 2003 | $2,881 +13.6% | -- |
| 2002 | $2,535 +1.4% | -- |
| 2001 | $2,501 -1.6% | -- |
| 2000 | $2,542 | -- |
Find assessor info on the county website
Neighborhood: 44646
Nearby homes
- $402,3004 bd3 ba2.4k sqft2450 Cyprus Dr SE, Massillon, OH 44646Off Market
- $407,1003 bd2 ba2.1k sqft2500 Cyprus Dr SE, Massillon, OH 44646Off Market
- $360,4004 bd3 ba2.1k sqft2420 Cyprus Dr SE, Massillon, OH 44646Off Market
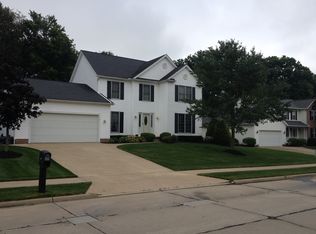
- $314,8003 bd2 ba1.5k sqft2475 University Dr SE, Massillon, OH 44646Off Market
- $305,5003 bd2 ba1.6k sqft2455 University Dr SE, Massillon, OH 44646Off Market
- $433,6003 bd3 ba2k sqft2485 Cyprus Dr SE, Massillon, OH 44646Off Market
- $428,4003 bd3 ba2.6k sqft2550 Cyprus Dr SE, Massillon, OH 44646Off Market
- $376,5003 bd2 ba2k sqft2455 Cyprus Dr SE, Massillon, OH 44646Off Market
Nearby schools
GreatSchools rating
- 6/10Genoa Elementary SchoolGrades: K-4Distance: 2.2 mi
- 8/10Edison Middle SchoolGrades: 7-8Distance: 2.4 mi
- 6/10Perry High SchoolGrades: 9-12Distance: 2.4 mi
Schools provided by the listing agent
- District: Perry LSD Stark- 7614
Source: MLS Now. This data may not be complete. We recommend contacting the local school district to confirm school assignments for this home.
Get a cash offer in 3 minutes
Find out how much your home could sell for in as little as 3 minutes with a no-obligation cash offer.
Estimated market value
$375,200
Get a cash offer in 3 minutes
Find out how much your home could sell for in as little as 3 minutes with a no-obligation cash offer.
Estimated market value
$375,200
- Ohio
- Stark County
- Massillon
- 44646
- 2480 Cyprus Dr SE
Nearby cities
Nearby zip codes
Other Massillon Topics
