Skip main navigation
Off market
  • $429,600

    2480 Diamond D Dr, Beaumont, TX 77713

    4beds
    2,169sqft
    SingleFamily
    Built in 2021
    0.78 Acres Lot
    $429,600 Zestimate®
    $198/sqft
    $2,978 Estimated rent

    Home value

    $429,600

    $408,000 - $451,000

    $2,978/mo

    Zestimate® history
    Loading
    Loading...

    Owner options

    List your home for rent

    $2,978/mo

    Rent Zestimate®

    Find your next renter with Zillow Rental Manager. Plus, with online applications, you can quickly screen prospective tenants – for free.

    Learn more

    $2,978/mo

    Rent Zestimate®

    Refinance and save

    $2,990/mo

    Est. payment

    Refinancing to a lower rate could help reduce your monthly payments and save thousands over the life of the loan.

    See today's rates

    $2,990/mo

    Est. payment

    Explore your selling options

    Work with a Zillow partner agent

    Leverage their expertise and Zillow's premium Showcase listings to get your home seen by more buyers.

    Get started

    List with your own agent

    Get your home in front of millions of buyers by listing it on Zillow.

    Learn how to do it

    Sell it yourself

    Take full control of how buyers see your home on Zillow by listing For Sale by Owner (FSBO).

    List your home

    What's special

    Ceiling stone fireplaceOpen floor planStunning entryMassive curb appealMaster retreatPopular dallas planGorgeous granite

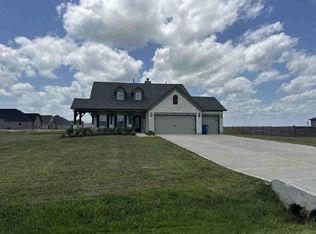
    You will fall the moment you walk in the door to this 4-2-3 car one Story! Popular Dallas plan offers massive curb appeal, open floor plan w/big cover patio! Stunning entry that welcomes you into the large kitchen with 42" Maple cabinets, gorgeous granite, designer kitchen backsplash, and a bar w/ hanging pendant lights overlooking the family room w/floor to ceiling stone fireplace and cedar mantle! Rigid core water resistance laminate wood flooring throughout, carpet in bedrooms only. Master retreat has high ceilings with a big master bath, his and her granite high boy vanities and large walk-in closet! The bedrooms are large with plenty of closet space with 3 car side load garage with over 3/4 acre of lot w/plenty of space! The home has a Wi-Fi thermostat, faux wood blinds, front yard sprinkler system, structured wiring panel, USB outlets, Media outlets, front and back gutters & so much more!

    This property is off market, which means it's not currently listed for sale or rent on Zillow. This may be different from what's available on other websites or public sources.

    Facts & features

    Interior

    Bedrooms & bathrooms
    • Bedrooms: 4
    • Bathrooms: 2
    • Full bathrooms: 2
    Heating
    • Gas
    Appliances
    • Included: Dishwasher, Garbage disposal, Microwave, Range / Oven
    • Laundry: Washer Hookup, Electric Dryer Hookup, Gas Dryer Hookup
    Features
    • Walk-In Closet(s), High Ceilings, Crown Molding, All Bedrooms Down, Primary Bed - 1st Floor, En-Suite Bath, Countertops(Granite)
    • Flooring: Carpet, Linoleum / Vinyl
    • Windows: Insulated/Low-E windows, Drapes/Curtains/Window Cover
    • Attic: Radiant Attic Barrier
    • Fireplace features: Gas
    Interior area
    • Structure area source: Builder
    • Total interior livable area: 2,169 sqft

    Property

    Parking
    • Total spaces: 3
    • Parking features: Garage - Attached
    Features
    • Patio & porch: Porch, Covered
    • Exterior features: Stone, Brick, Cement / Concrete
    Lot
    • Size: 0.78 Acres
    • Features: Subdivided, Back Yard, 1/2 Up to 1 Acre
    Details
    • Parcel number: 01685620000380000000

    Construction

    Type & style
    • Home type: SingleFamily
    • Architectural style: Traditional
    Materials
    • Roof: Composition
    Condition
    • Under Construction
    • Year built: 2021
    Details
    • Builder name: Kendall Homes

    Utilities & green energy

    • Sewer: Septic Tank
    • Water: Public
    Green energy
    • Energy efficient items: HVAC

    Community & HOA

    Community
    • Security: Fire Alarm, Security System Owned
    Location
    • Region: Beaumont

    Financial & listing details

    • Price per square foot: $198/sqft
    • Tax assessed value: $435,619
    • Annual tax amount: $3,068

    Price history

    DateEventPrice
    2/21/2023Listing removed--
    Source: RE/MAX International Report a problem
    10/17/2022Pending sale$489,990$226/sqft
    Source: RE/MAX International #15259941 Report a problem
    10/17/2022Listing removed--
    Source: RE/MAX International Report a problem
    9/15/2022Pending sale$489,990$226/sqft
    Source: RE/MAX International #15259941 Report a problem
    6/10/2022Price change$489,990-2%$226/sqft
    Source: RE/MAX International #15259941 Report a problem
    5/31/2022Listed for sale$499,990$231/sqft
    Source: RE/MAX International #15742892 Report a problem
    5/17/2022Listing removed--
    Source: RE/MAX International Report a problem
    4/13/2022Listed for sale$499,990+11.1%$231/sqft
    Source: RE/MAX International #15742892 Report a problem
    3/9/2022Listing removed--
    Source: RE/MAX International Report a problem
    3/2/2022Price change$449,990+2.3%$207/sqft
    Source: RE/MAX International #21586503 Report a problem
    8/28/2021Price change$439,990-0.9%$203/sqft
    Source: RE/MAX International #21586503 Report a problem
    8/26/2021Price change$443,990+0.9%$205/sqft
    Source: RE/MAX International #21586503 Report a problem
    8/24/2021Price change$439,990-0.9%$203/sqft
    Source: RE/MAX International #21586503 Report a problem
    6/2/2021Price change$443,990+1.1%$205/sqft
    Source: RE/MAX International #21586503 Report a problem
    5/18/2021Price change$438,990+1.2%$202/sqft
    Source: RE/MAX International #66413582 Report a problem
    5/2/2021Price change$433,990+1.2%$200/sqft
    Source: RE/MAX International #66413582 Report a problem
    4/20/2021Price change$428,990+1.2%$198/sqft
    Source: RE/MAX International #66413582 Report a problem
    4/10/2021Price change$423,990+0.2%$195/sqft
    Source: RE/MAX International #66413582 Report a problem
    4/2/2021Price change$422,990+6.3%$195/sqft
    Source: RE/MAX International #66413582 Report a problem
    2/20/2021Price change$397,990+0.5%$183/sqft
    Source: RE/MAX Grand #66413582 Report a problem
    1/1/2021Price change$395,990+0.8%$183/sqft
    Source: RE/MAX Grand #66413582 Report a problem
    12/9/2020Listed for sale$392,990+555%$181/sqft
    Source: RE/MAX Grand #66413582 Report a problem
    1/5/2020Listing removed$60,000$28/sqft
    Source: RE/MAX One - Beaumont #205041 Report a problem
    11/18/2019Listed for sale$60,000$28/sqft
    Source: RE/MAX One - Beaumont #205041 Report a problem

    Public tax history

    YearProperty taxesTax assessment
    2025$3,068 +8%$435,619 +8.1%
    2024$2,841 -12.6%$402,880 -10.9%
    2023$3,252 +14.3%$451,989 +16.9%
    2022$2,845 +2.2%$386,510 +4.4%
    2021$2,784 +519.4%$370,140 +526.1%
    2020$449 $59,117 0%
    2019$449 $59,120
    Find assessor info on the county website

    Neighborhood: 77713

    Nearby schools

    GreatSchools rating
    Schools provided by the listing agent
    • District: 163 - Hardin-Jefferson

    Source: The MLS. This data may not be complete. We recommend contacting the local school district to confirm school assignments for this home.

    Get pre-qualified for a loan
    At Zillow Home Loans, we can pre-qualify you in as little as 5 minutes with no impact to your credit score.

    An equal housing lender. NMLS #10287.

    Sell for more on Zillow
    Get a Zillow Showcase℠ listing at no additional cost and you could sell for .
    $429,600
    2% more
    +$8,592
    With Zillow Showcase(estimated)
    $438,192