Shangri-La
Your own Shangri-La in Glendale. Beautiful, fully restored home built by renowned architect Merill Baird in 1949 for the Staub Family. The home is an example of craftsmanship and handmade details of a by-gone era-- curved staircase to upper floor, elaborate mouldings, peg and groove original wood floors, 3 wood-burning fireplaces, 3 bathrooms, original light fixtures, loads of massive closets for storage. Upper floor includes 2 master suites, lower floor has a family room that may be converted to a 3rd. bedroom. The home is surrounded by massive gardens with a long patio running the length of the house, 2 fountains, and a hidden patio at the top of the hill. The backyard has a paved garden path and beautiful garden wall, lined with hedges and trees. House sits on a double lot, with a very private location. The patio is an entertainer's dream.
Asking Price $1,199,000
Sold for $1,795,500
Street View
$1,795,500
2480 E Chevy Chase Dr, Glendale, CA 91206
2beds
2,099sqft
SingleFamily
Built in 1949
0.32 Acres Lot
$1,858,500 Zestimate®
$855/sqft
$7,010 Estimated rent
Home value
$1,858,500
$1.75M - $1.97M
$7,010/mo
Zestimate® history
Owner options
List your home for rent
$7,010/mo
Rent Zestimate®
Find your next renter with Zillow Rental Manager. Plus, with online applications, you can quickly screen prospective tenants – for free.
$7,010/mo
Rent Zestimate®
Refinance and save
$11,562/mo
Est. payment
Refinancing to a lower rate could help reduce your monthly payments and save thousands over the life of the loan.
$11,562/mo
Est. payment
Explore your selling options
Work with a Zillow partner agent
Leverage their expertise and Zillow's premium Showcase listings to get your home seen by more buyers.
Get startedList with your own agent
Get your home in front of millions of buyers by listing it on Zillow.
Learn how to do itSell it yourself
Take full control of how buyers see your home on Zillow by listing For Sale by Owner (FSBO).
List your homeWhat's special
Facts & features
Interior
Bedrooms & bathrooms
- Bedrooms: 2
- Bathrooms: 3
- Full bathrooms: 3
Heating
- Forced air, Gas
Cooling
- Central
Appliances
- Included: Dishwasher, Dryer, Garbage disposal, Microwave, Range / Oven, Refrigerator, Washer
Features
- Flooring: Tile, Hardwood
- Basement: Unfinished
- Has fireplace: Yes
Interior area
- Total interior livable area: 2,099 sqft
Property
Parking
- Total spaces: 2
- Parking features: Garage - Detached, On-street
Features
- Exterior features: Stucco, Wood
- Has view: Yes
- View description: Mountain
Lot
- Size: 0.32 Acres
Details
- Parcel number: 5662018024
Construction
Type & style
- Home type: SingleFamily
- Architectural style: Conventional
Materials
- Roof: Composition
Condition
- Year built: 1949
Community & HOA
Location
- Region: Glendale
Financial & listing details
- Price per square foot: $855/sqft
- Tax assessed value: $1,830,930
- Annual tax amount: $20,199
Price history
| Date | Event | Price |
|---|---|---|
| 11/9/2023 | Sold | $1,795,500+8.9%$855/sqft |
Source: Public Record Report a problem | ||
| 11/1/2023 | Contingent | $1,649,000$786/sqft |
Source:  CLAW #23-323857 Report a problem CLAW #23-323857 Report a problem | ||
| 10/20/2023 | Listed for sale | $1,649,000+64.1%$786/sqft |
Source: CLAW #23-323857 Report a problem | ||
| 1/5/2017 | Sold | $1,005,000+172.4%$479/sqft |
Source: Public Record Report a problem | ||
| 8/18/1998 | Sold | $369,000$176/sqft |
Source: Public Record Report a problem | ||
Public tax history
| Year | Property taxes | Tax assessment |
|---|---|---|
| 2025 | $20,199 +2.1% | $1,830,930 +2% |
| 2024 | $19,790 +60.2% | $1,795,030 +60.1% |
| 2023 | $12,352 +1.8% | $1,121,091 +2% |
| 2022 | $12,136 +1.8% | $1,099,110 +2% |
| 2021 | $11,927 +1.5% | $1,077,560 +1% |
| 2020 | $11,755 | $1,066,512 +2% |
| 2019 | $11,755 +4.2% | $1,045,601 +2% |
| 2018 | $11,277 | $1,025,100 +105.7% |
| 2017 | $11,277 +102.3% | $498,433 +2% |
| 2016 | $5,575 +3.4% | $488,661 +1.5% |
| 2015 | $5,391 +2.8% | $481,322 +2% |
| 2014 | $5,242 | $471,894 +2.5% |
| 2012 | -- | $460,552 +2% |
| 2011 | -- | $451,522 +0.8% |
| 2010 | -- | $448,149 -0.2% |
| 2009 | -- | $449,214 +2% |
| 2008 | -- | $440,406 +2% |
| 2007 | -- | $431,772 +2% |
| 2006 | -- | $423,306 |
| 2005 | -- | $423,306 +4% |
| 2004 | -- | $406,871 +1.9% |
| 2003 | -- | $399,415 +2% |
| 2002 | -- | $391,584 +4% |
| 2000 | -- | $376,380 |
Find assessor info on the county website
Neighborhood: Chevy Chase
Nearby homes
- $1,330,4002 bd2 ba2.1k sqft2472 E Chevy Chase Dr, Glendale, CA 91206Off Market
- $2,211,0004 bd3 ba3.7k sqft2500 E Chevy Chase Dr, Glendale, CA 91206Off Market

- $1,192,6002 bd2 ba1.4k sqft2466 E Chevy Chase Dr, Glendale, CA 91206Off Market
- $1,395,7003 bd2 ba1.5k sqft2471 E Chevy Chase Dr, Glendale, CA 91206Off Market
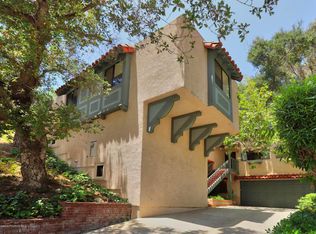
- $1,018,5002 bd2 ba1.3k sqft2465 E Chevy Chase Dr, Glendale, CA 91206Off Market
- $1,406,1003 bd2 ba2k sqft2501 E Chevy Chase Dr, Glendale, CA 91206Off Market
- $1,343,0002 bd1 ba1.6k sqft2460 E Chevy Chase Dr, Glendale, CA 91206Off Market
- $1,229,7004 bd2 ba1.7k sqft2506 E Chevy Chase Dr, Glendale, CA 91206Off Market
Nearby schools
GreatSchools rating
- 9/10Glenoaks Elementary SchoolGrades: K-6Distance: 0.8 mi
- 8/10Woodrow Wilson Middle SchoolGrades: 6-8Distance: 1.5 mi
- 6/10Glendale High SchoolGrades: 9-12Distance: 1.6 mi
Get a cash offer in 3 minutes
Find out how much your home could sell for in as little as 3 minutes with a no-obligation cash offer.
Estimated market value
$1,858,500
Get a cash offer in 3 minutes
Find out how much your home could sell for in as little as 3 minutes with a no-obligation cash offer.
Estimated market value
$1,858,500
- California
- Los Angeles County
- Glendale
- 91206
- Chevy Chase
- 2480 E Chevy Chase Dr
Nearby cities
Nearby neighborhoods
Nearby zip codes
Other Glendale Topics
