LAKEFRONT HOME IN CROWN POINT INDIANA OVER 5700 SQ FT HOME WITH SUPERIOR PANORAMIC LAKE VIEWS,MASSIVE PRIMARY WITH CUSTOM EN-SUITE,ISLAND BAR ENTERTAIN AREA. This exceptional 5786 Sq Ft., 4-bathroom residence offers expansive living space, a stunning inground pool, breathtaking lake views, and unforgettable sunsets. Set directly on the largest private all sport lake in the community, the home features panoramic water views and direct lake access from your backyard. Architectural highlights include soaring ceilings, built-in cabinetry, shelves, mirrors & glass, and three fireplaces ideal for relaxation and entertaining. The spacious kitchen offers Quartz Tops, SS Appliances, abundant storage, pantry, and breakfast area surrounded by lake views. Kitchen open to the Rec Room with walkout to deck! Main Level also features Living room open to 2 story Foyer and Dining room with Lakeviews, second formal Dining room and main floor laundry. The upper-level primary suite is a private retreat with hardwood floors, a spa-like bath featuring heated Large format tile floors, double vanity,Custom Tile Shower, Deep Soaker Tub, dual walk-in closets, plus a sitting area with skylight, fireplace, and private balcony overlooking the lake. Two additional bedrooms provide great lake views, generous closets, and share a full bath. The walkout lower level includes an office with Lakeviews , 3/4 bath with sauna, expansive great room with Fireplace, Entertainment center, Large Island built-in wet bar open to dining area with surround windows, lake views, & access to a deck and stone patio adjacent to the fabulous inground pool overlooking the lake. Perfect for Entertaining Family & Friends in a year round Resort Community. Lakes of the Four Seasons offers 24/7 security and outstanding amenities including boating, fishing, beaches, an 18-hole championship golf course, two on-site restaurants, community pool, tennis/pickleball courts, parks, playgrounds, dog parks & Year Round Events
Pending
$1,196,995
2480 E Lake Shore Dr, Crown Point, IN 46307
3beds
5,786sqft
Single Family Residence
Built in 1990
0.33 Acres Lot
$1,145,300 Zestimate®
$207/sqft
$154/mo HOA
What's special
Stunning inground poolMain floor laundryPanoramic water viewsCustom tile showerDouble vanitySuperior panoramic lake viewsBreathtaking lake views
- 165 days |
- 104 |
- 1 |
Zillow last checked:
Listing updated:
Listed by:
Steve Likas,
McColly Real Estate 219-663-3835,
Franziska Acke,
McColly Real Estate
Source: NIRA as distributed by MLS GRID,MLS#: 833627
Facts & features
Interior
Bedrooms & bathrooms
- Bedrooms: 3
- Bathrooms: 4
- Full bathrooms: 2
- 3/4 bathrooms: 1
- 1/2 bathrooms: 1
Rooms
- Room types: Bedroom 2, Other Room, Utility Room, Primary Bedroom, Office, Living Room, Laundry, Kitchen, Great Room, Dining Room, Bedroom 3
Primary bedroom
- Description: Beautiful Lakeviews, Fireplace,Walkout to Balcony, Sitting area, Fabulous EnSuite Bath! Double Walkin Closets!
- Level: Upper
- Area: 489
- Dimensions: 32.6 x 15.0
Bedroom 2
- Description: Lakeviews
- Level: Upper
- Area: 164.4
- Dimensions: 13.7 x 12.0
Bedroom 3
- Description: Lakeviews
- Level: Upper
- Area: 163.9
- Dimensions: 14.9 x 11.0
Breakfast room
- Description: Lakeviews attached to kitchen
- Level: Main
- Area: 100
- Dimensions: 10.0 x 10.0
Dining room
- Description: Lake views! Open to Living Room
- Level: Main
- Area: 130
- Dimensions: 13.0 x 10.0
Dining room
- Description: Formal Dining Room with Built in Cabinets, Shelves and Serving Sink.
- Level: Main
- Area: 130
- Dimensions: 13.0 x 10.0
Great room
- Description: Open to Kitchen, Lakeviews, Walkout to Deck, Fireplace
- Level: Main
- Area: 253
- Dimensions: 22.0 x 11.5
Great room
- Description: Big Open Rec Room with Built in Entertainment Center,Fireplace Chill Zone,Island Bar,Window Surround Dining Area,
- Level: Basement
- Area: 936
- Dimensions: 36.0 x 26.0
Kitchen
- Description: Island , Bfast Bar, Quarts tops,Big Pantry, Stainless Steel Appliances! Lakeviews!
- Level: Main
- Area: 257.25
- Dimensions: 17.5 x 14.7
Laundry
- Description: Cabinets and Counter Tops
- Level: Main
- Area: 80.84
- Dimensions: 9.4 x 8.6
Living room
- Description: Tall Ceilings, Big Windows open to Dinig Room
- Level: Main
- Area: 180
- Dimensions: 15.0 x 12.0
Office
- Description: Lakeviews, attached to Bath and Sauna
- Level: Basement
- Area: 110
- Dimensions: 11.0 x 10.0
Other
- Description: Storage Room
- Level: Basement
- Area: 70
- Dimensions: 10.0 x 7.0
Utility room
- Description: Laundry Tub, Cabinets
- Level: Basement
- Area: 150
- Dimensions: 15.0 x 10.0
Heating
- Natural Gas
Appliances
- Included: Dishwasher, Stainless Steel Appliance(s), Refrigerator, Electric Cooktop
Features
- Cathedral Ceiling(s), Walk-In Closet(s), Wet Bar, Vaulted Ceiling(s), Kitchen Island, High Ceilings, Eat-in Kitchen, Entrance Foyer, Ceiling Fan(s)
- Basement: Walk-Out Access
- Number of fireplaces: 3
- Fireplace features: Basement, Great Room, Family Room
Interior area
- Total structure area: 5,786
- Total interior livable area: 5,786 sqft
- Finished area above ground: 3,760
Video & virtual tour
Property
Parking
- Total spaces: 2.5
- Parking features: Garage Door Opener, Driveway
- Garage spaces: 2.5
- Has uncovered spaces: Yes
Features
- Levels: Two
- Patio & porch: Covered, Patio, Front Porch, Deck
- Pool features: Heated, In Ground
- Has view: Yes
- View description: Lake, Neighborhood
- Has water view: Yes
- Water view: Lake
- Waterfront features: Lake Front
Lot
- Size: 0.33 Acres
- Features: Back Yard, Sprinklers In Rear, Sprinklers In Front, Landscaped
Details
- Parcel number: 641110352002000028
- Special conditions: None
Construction
Type & style
- Home type: SingleFamily
- Property subtype: Single Family Residence
Condition
- New construction: No
- Year built: 1990
Utilities & green energy
- Sewer: Public Sewer
- Water: Public
- Utilities for property: Cable Available, Water Connected, Sewer Connected, Natural Gas Connected, Electricity Connected
Community & HOA
Community
- Subdivision: Lakes Of The Four Seasons
HOA
- Has HOA: Yes
- Amenities included: Clubhouse, Pool, Playground, Park, Management, Jogging Path
- HOA fee: $1,850 annually
- HOA name: LOFS POA
- HOA phone: 219-988-2581
Location
- Region: Crown Point
Financial & listing details
- Price per square foot: $207/sqft
- Tax assessed value: $1,065,700
- Annual tax amount: $9,359
- Date on market: 2/5/2026
- Listing agreement: Exclusive Right To Sell
- Listing terms: Cash,VA Loan,FHA,Conventional
Estimated market value
$1,145,300
$1.09M - $1.20M
$3,663/mo
Price history
| Date | Event | Price |
|---|---|---|
| 6/9/2026 | Pending sale | $1,196,995$207/sqft |
Source:  NIRA as distributed by MLS GRID #833627 Report a problem NIRA as distributed by MLS GRID #833627 Report a problem | ||
| 6/6/2026 | Price change | $1,196,9950%$207/sqft |
Source: NIRA as distributed by MLS GRID #833627 Report a problem | ||
| 5/29/2026 | Price change | $1,196,9960%$207/sqft |
Source: NIRA as distributed by MLS GRID #833627 Report a problem | ||
| 5/21/2026 | Price change | $1,196,9970%$207/sqft |
Source: NIRA as distributed by MLS GRID #833627 Report a problem | ||
| 4/17/2026 | Price change | $1,197,000-7.7%$207/sqft |
Source: NIRA as distributed by MLS GRID #833627 Report a problem | ||
| 2/5/2026 | Listed for sale | $1,297,000+112.6%$224/sqft |
Source: NIRA as distributed by MLS GRID #833627 Report a problem | ||
| 11/17/2016 | Sold | $610,000-1.6%$105/sqft |
Source: NIRA as distributed by MLS GRID #397487 Report a problem | ||
| 9/17/2016 | Pending sale | $619,998$107/sqft |
Source: CENTURY 21 Affiliated #397487 Report a problem | ||
| 8/18/2016 | Price change | $619,9980%$107/sqft |
Source: CENTURY 21 Affiliated #397487 Report a problem | ||
| 7/29/2016 | Price change | $619,9990%$107/sqft |
Source: CENTURY 21 Affiliated #397487 Report a problem | ||
| 7/14/2016 | Price change | $620,000-6%$107/sqft |
Source: CENTURY 21 Affiliated #397487 Report a problem | ||
| 4/1/2016 | Price change | $659,900-2.9%$114/sqft |
Source: CENTURY 21 Affiliated #373640 Report a problem | ||
| 2/22/2016 | Price change | $679,900-6.8%$118/sqft |
Source: CENTURY 21 Affiliated #373640 Report a problem | ||
| 2/16/2016 | Price change | $729,8980%$126/sqft |
Source: CENTURY 21 Affiliated #373640 Report a problem | ||
| 1/29/2016 | Price change | $729,8990%$126/sqft |
Source: CENTURY 21 Affiliated #373640 Report a problem | ||
| 12/13/2015 | Price change | $729,900-1.4%$126/sqft |
Source: Affiliated #09016784 Report a problem | ||
| 9/11/2015 | Price change | $739,900-1.3%$128/sqft |
Source: CENTURY 21 Affiliated #373640 Report a problem | ||
| 8/13/2015 | Price change | $749,8990%$130/sqft |
Source: CENTURY 21 Affiliated #373640 Report a problem | ||
| 6/11/2015 | Listed for sale | $749,900$130/sqft |
Source: CENTURY 21 Affiliated #373640 Report a problem | ||
Public tax history
| Year | Property taxes | Tax assessment |
|---|---|---|
| 2025 | $9,360 +18.6% | $1,065,700 -3.3% |
| 2024 | $7,889 +5.4% | $1,102,000 +16.4% |
| 2023 | $7,486 +33.9% | $946,600 +11.4% |
| 2022 | $5,592 +0.2% | $849,400 +30.1% |
| 2021 | $5,579 +4.1% | $653,000 -5.6% |
| 2020 | $5,359 +5.2% | $692,100 +10.3% |
| 2019 | $5,095 +6.7% | $627,700 +5.2% |
| 2018 | $4,774 | $596,400 -0.4% |
| 2017 | $4,774 +19% | $598,700 +15.2% |
| 2016 | $4,010 -5.4% | $519,500 +3.4% |
| 2014 | $4,239 +7.8% | $502,400 +13.6% |
| 2013 | $3,934 +8.7% | $442,100 +12.4% |
| 2012 | $3,619 -27.5% | $393,400 -34.9% |
| 2011 | $4,989 +13.7% | $604,400 +18.7% |
| 2010 | $4,387 +15.4% | $509,200 +1.3% |
| 2009 | $3,803 | $502,600 +24.1% |
| 2006 | -- | $405,000 +27.7% |
| 2005 | -- | $317,200 |
Find assessor info on the county website
Monthly payment
Est. payment
Payment breakdown
Explore the cost of this home by adjusting the details. Changes won't be saved.Climate risks
Neighborhood: Lakes of the Four Seasons
Nearby schools
GreatSchools rating
- 9/10Porter Lakes Elementary SchoolGrades: PK-3Distance: 0.7 mi
- 8/10Boone Grove Middle SchoolGrades: 6-8Distance: 6 mi
- 8/10Boone Grove High SchoolGrades: 9-12Distance: 3 mi
Schools provided by the listing agent
- Elementary: Porter Lakes Elementary School
- High: Boone Grove High School
Source: NIRA as distributed by MLS GRID. This data may not be complete. We recommend contacting the local school district to confirm school assignments for this home.
- $511,1003 bd4 ba2.3k sqft2478 E Lakeshore Dr, Crown Pt, IN 46307Off Market

- $325,0002 bd2 ba1.3k sqft2523 E Lakeshore Dr UNIT A-20, Crown Point, IN 46307Sold

- $555,5003 bd3 ba2.3k sqft2478 E Lake Shore Dr, Crown Point, IN 46307Off Market

- $431,8003 bd3 ba2.5k sqft2482 E Lake Shore Dr, Crown Point, IN 46307Off Market
- $472,6003 bd2 ba1.4k sqft2484 E Lake Shore Dr, Crown Point, IN 46307Off Market
- $661,000-- bd3 ba2.1k sqft2476 E Lake Shore Dr, Crown Point, IN 46307Off Market
- $505,1003 bd3 ba1.8k sqft2486 E Lake Shore Dr, Crown Point, IN 46307Off Market
- $724,4003 bd3 ba3.4k sqft2474 E Lake Shore Dr, Crown Point, IN 46307Off Market
A local agent can set up tours, give advice and negotiate with sellers.
A local lender can help you make sure your offer is ready when you are.
Similar homes
- $1,195,0004 bd6 ba5.9k sqft5431 E 107th Pl, Winfield, IN 46307For Sale
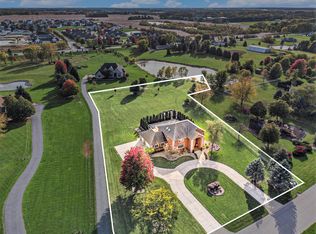
 MLS ID #838792, Claudia Forrest, Century 21 Circle. NIRA as distributed by MLS GRID
 - $1,195,0004 bd4 ba5.4k sqft7035 E 83rd Ave, Crown Point, IN 46307For Sale
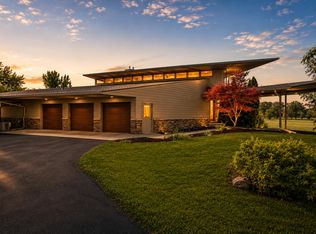 MLS ID #841770, Lisa Thompson, @properties/Christie's Intl RE. NIRA as distributed by MLS GRID
 - $1,300,0003 bd4 ba4.9k sqft3000 E 121st Ave, Crown Point, IN 46307For Sale
 MLS ID #839881, Kim Brown, McColly Real Estate. NIRA as distributed by MLS GRID
 - $1,100,0003 bd4 ba6.3k sqft8855 E 93rd Ave, Crown Point, IN 46307Active
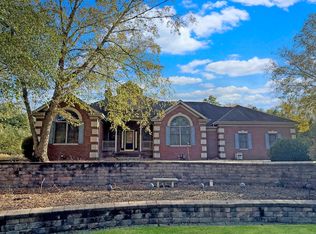 MLS ID #12571641, David Taylor, McColly Real Estate. MRED as distributed by MLS GRID
 - $1,299,0005 bd5 ba6.7k sqft8858 Doubletree Dr S, Winfield, IN 46307ActiveMLS ID #12687192, David Taylor, McColly Real Estate. MRED as distributed by MLS GRID
- $1,200,0004 bd4 ba2.9k sqft11845 Burr St, Crown Point, IN 46307For SaleMLS ID #842131, Kristin Taylor, McColly Real Estate. NIRA as distributed by MLS GRID
- $999,9004 bd3 ba3.6k sqft6185 E 107th Pl, Winfield, IN 46307For SaleMLS ID #841066, Lisa Grady, McColly Real Estate. NIRA as distributed by MLS GRID
- $1,195,0005 bd4 ba4.8k sqft730 Quinlan Ct, Crown Point, IN 46307For SaleMLS ID #838076, Nancy Davids, McColly Real Estate. NIRA as distributed by MLS GRID
- $747,8974 bd3 ba4.3k sqft120 S 725 W, Crown Point, IN 46307For SaleMLS ID #839699, Franziska Acke, McColly Real Estate. NIRA as distributed by MLS GRID
- $739,9006 bd3 ba3.5k sqft2080 Hidden Valley Dr, Crown Point, IN 46307ActiveMLS ID #12688528, David Taylor, McColly Real Estate. MRED as distributed by MLS GRID
- $1,279,0005 bd5 ba6.7k sqft11700 Westvalley Dr, Crown Point, IN 46307For SaleMLS ID #838080, Meagan Skinner, Coldwell Banker Realty. NIRA as distributed by MLS GRID
- $749,9004 bd4 ba4.2k sqft7217 Boardwalk, Winfield, IN 46307For SaleMLS ID #842012, Samantha Parkhouse, McColly Real Estate. NIRA as distributed by MLS GRID
- $618,0004 bd4 ba4.3k sqft10629 Erie Dr, Winfield, IN 46307Price ChangeMLS ID #12687338, David Taylor, McColly Real Estate. MRED as distributed by MLS GRID
- $865,0005 bd4 ba5k sqft9317 Michigan Dr, Winfield, IN 46307For SaleMLS ID #833453, Pamela Joveski, Realest.com. NIRA as distributed by MLS GRID
- $874,9005 bd4 ba4.3k sqft4941 E 107th Ct, Winfield, IN 46307For SaleMLS ID #840372, Alexander Nickla, Realty Executives Premier. NIRA as distributed by MLS GRID
- $1,425,0004 bd6 ba6.3k sqft1030 Foy Ct, Crown Point, IN 46307For SaleMLS ID #836528, Jessica Halliar, RE/MAX Executives. NIRA as distributed by MLS GRID
- $749,9005 bd4 ba3.6k sqft8490 Doubletree Dr N, Crown Pt, IN 46307ActiveMLS ID #12688366, David Taylor, McColly Real Estate. MRED as distributed by MLS GRID
- $754,0005 bd4 ba6.4k sqft10971 Wynbrook Dr, Winfield, IN 46307For SaleMLS ID #829053, Nikola Trajceski, Listing Leaders. NIRA as distributed by MLS GRID
- $1,199,0004 bd5 ba5k sqft461 Amhurst Rd, Valparaiso, IN 46385For SaleMLS ID #840524, Mitzi Wingenroth, BHHS Indiana Realty. NIRA as distributed by MLS GRID
- $985,0005 bd5 ba4.7k sqft863 Sylvia Ln, Crown Point, IN 46307For SaleMLS ID #840783, Katherine Bultema, Compass Indiana, LLC. NIRA as distributed by MLS GRID
