Skip main navigation
Sold for $1,850,000
  • $1,850,000

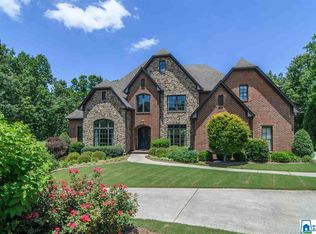
    2480 Glasscott Point, Hoover, AL 35226

    6beds
    8,436sqft
    Single Family Residence
    Built in ----
    0.87 Acres Lot
    $1,906,700 Zestimate®
    $219/sqft
    $6,359 Estimated rent

    Home value

    $1,906,700

    $1.75M - $2.08M

    $6,359/mo

    Zestimate® history
    Loading
    Loading...

    Owner options

    List your home for rent

    $6,359/mo

    Rent Zestimate®

    Find your next renter with Zillow Rental Manager. Plus, with online applications, you can quickly screen prospective tenants – for free.

    Learn more

    $6,359/mo

    Rent Zestimate®

    Refinance and save

    $9,942/mo

    Est. payment

    Refinancing to a lower rate could help reduce your monthly payments and save thousands over the life of the loan.

    See today's rates

    $9,942/mo

    Est. payment

    Explore your selling options

    Work with a Zillow partner agent

    Leverage their expertise and Zillow's premium Showcase listings to get your home seen by more buyers.

    Get started

    List with your own agent

    Get your home in front of millions of buyers by listing it on Zillow.

    Learn how to do it

    Sell it yourself

    Take full control of how buyers see your home on Zillow by listing For Sale by Owner (FSBO).

    List your home

    What's special

    Custom designScenic walking trailsLuxury steam showerTheatre roomFully renovated kitchenHand-scraped bamboo hardwoods
    Situated in the prestigious and highly sought-after Ross Bridge community, this home offers an ideal blend of resort-style living and modern luxury. Enjoy access to scenic walking trails, parks, pools, and the renowned Ross Bridge Golf Resort & Spa. Inside, a fully renovated kitchen features premium Wolf, Subzero, and Bosch appliances, plus a built-in Miele coffee/espresso machine. Hand-scraped bamboo hardwoods run throughout, accentuating the home’s custom design. The primary bath includes a luxury steam shower and an inset TV hidden in the mirror. Exceptional touches include a hidden speakeasy-style ventilated cigar and bourbon lounge, theatre room, and Parade of Homes-winning design.

    Zillow last checked:

    Listing updated:

    Listed by:

    Connor Brookman 256-714-9004,

    Engel & Volkers Huntsville

    Bought with:

    Rosemary Gwin, 111584

    Matt Curtis Real Estate, Inc.

    Source: ValleyMLS,MLS#: 21884351MLS Logo

    Facts & features

    Interior

    Bedrooms & bathrooms
    • Bedrooms: 6
    • Bathrooms: 5
    • Full bathrooms: 4
    • 1/2 bathrooms: 1
    Primary bedroom
    • Features: 10’ + Ceiling, Tray Ceiling(s), Window Cov, Bamboo
    • Level: First
    • Area: 360
    • Dimensions: 20 x 18
    Bedroom
    • Level: Basement
    • Area: 156
    • Dimensions: 13 x 12
    Bedroom 2
    • Level: Second
    • Area: 165
    • Dimensions: 11 x 15
    Bedroom 3
    • Level: Second
    • Area: 270
    • Dimensions: 15 x 18
    Bedroom 4
    • Level: Second
    • Area: 221
    • Dimensions: 13 x 17
    Bedroom 5
    • Level: Basement
    • Area: 156
    • Dimensions: 13 x 12
    Kitchen
    • Features: Eat-in Kitchen, Kitchen Island, Marble, Tile, Coffered Ceiling(s)
    • Level: First
    • Area: 360
    • Dimensions: 20 x 18
    Living room
    • Features: Crown Molding, Fireplace, Wood Floor, Coffered Ceiling(s), Built-in Features, Bamboo
    • Level: First
    • Area: 500
    • Dimensions: 20 x 25
    Office
    • Level: Second
    • Area: 121
    • Dimensions: 11 x 11
    Exercise room
    • Level: Basement
    • Area: 308
    • Dimensions: 22 x 14
    Laundry room
    • Level: Second
    • Area: 96
    • Dimensions: 12 x 8
    Heating
    • Central 1
    Cooling
    • Central 1
    Appliances
    • Included: Double Oven, Dishwasher, Microwave Drawer, Refrigerator, Gas Cooktop
    Features
    • Basement: Basement
    • Number of fireplaces: 2
    • Fireplace features: Gas Log, Two, Wood Burning
    Interior area
    • Total interior livable area: 8,436 sqft

    Property

    Parking
    • Parking features: Garage-Attached, Garage Faces Side, Garage-Five+ Car, Basement, Driveway-Concrete
    Features
    • Levels: Two
    • Stories: 2
    Lot
    • Size: 0.87 Acres
    Details
    • Parcel number: 3900181001001031

    Construction

    Type & style
    • Home type: SingleFamily
    • Property subtype: Single Family Residence
    Condition
    • New construction: No

    Utilities & green energy

    • Sewer: Public Sewer
    • Water: Public

    Community & neighborhood

    Security
    • Security features: Security System
    Community
    • Community features: Golf, Tennis Court(s)
    Location
    • Region: Hoover
    • Subdivision: Ross Bridge

    HOA & financial

    HOA
    • Has HOA: Yes
    • HOA fee: $1,180 annually
    • Association name: Ross Bridge

    Price history

    DateEventPrice
    6/4/2025Sold$1,850,000-6.8%$219/sqft
    Source: ValleyMLS #21884351 Report a problem
    5/22/2025Pending sale$1,985,800$235/sqft
    Source: GALMLS #21413443 Report a problem
    4/26/2025Contingent$1,985,800$235/sqft
    Source: GALMLS #21413443 Report a problem
    4/26/2025Pending sale$1,985,800$235/sqft
    Source: ValleyMLS #21884351 Report a problem
    3/26/2025Listed for sale$1,985,800+120.2%$235/sqft
    Source: ValleyMLS #21884351 Report a problem
    6/12/2012Sold$902,000+544.3%$107/sqft
    Source: Public Record Report a problem
    7/15/2011Sold$140,000$17/sqft
    Source: Public Record Report a problem

    Public tax history

    YearProperty taxesTax assessment
    2025$11,061 -0.4%$153,080 -0.4%
    2024$11,106 +3.3%$153,700 +3.3%
    2023$10,748 +16.6%$148,780 +16.5%
    2022$9,215 +11.5%$127,660 +11.4%
    2021$8,264 +2.5%$114,560 +2.5%
    2020$8,059 -2.5%$111,740 -2.5%
    2019$8,264 +6.1%$114,560 +6.1%
    2018$7,786 +4.8%$107,980 +4.8%
    2017$7,428 +1.7%$103,040 +1.7%
    2016$7,306 $101,360
    2015$7,306 +416.1%$101,360 -2.4%
    2014$1,416 $103,840
    2013$1,416 $103,840 +432.5%
    2012$1,416 $19,500

    Find assessor info on the county website

    Neighborhood: 35226

    Nearby schools

    GreatSchools rating
    Schools provided by the listing agent
    • Elementary: Deer Valley
    • Middle: Robert F. Bumpus
    • High: Hoover

    Source: ValleyMLS. This data may not be complete. We recommend contacting the local school district to confirm school assignments for this home.

    Get a cash offer in 3 minutes
    Find out how much your home could sell for in as little as 3 minutes with a no-obligation cash offer.
    Estimated market value
    $1,906,700
    Get a cash offer in 3 minutes
    Find out how much your home could sell for in as little as 3 minutes with a no-obligation cash offer.
    Estimated market value
    $1,906,700