Welcome home to this beautifully appointed 4 bedroom, 2.5 bath residence in the highly desirable Highland Shores community of Highland Village. Ideally situated adjacent to a greenbelt and has your own backyard retreat with a deck & sparkling pool, this home offers serene views and inviting outdoor living for both relaxing & effortless entertaining. Inside the family room features a beautiful decorative stone fireplace with gas logs, perfect for cozy movie nights or gathering with friends. Wood flooring throughout the first floor adds warmth and durability, ideal for busy households. The thoughtfully designed floorplan features a downstairs primary suite with separate shower, dual sinks, a window seat and his & her closets. The bright kitchen offers granite counters, a gas cooktop, a large island, plenty of cabinets and a picture window overlooking the greenbelt. Upstairs, three additional bedrooms and an updated bathroom offer flexibility for family, guests, or a dedicated office or hobby space. Updates include new windows in 2025, new Trane HVAC units in 2021, front door & back sliding door, radiant barrier, recent exterior paint and much more. Located in the heart of Highland Shores, residents enjoy access to scenic trails, community pools, tennis & pickle ball courts and the charm of Highland Village living with nearby excellent schools. A wonderful place to call home!
Sold
Price Unknown
2480 Glen Ridge Dr, Highland Village, TX 75077
4beds
2,179sqft
Single Family Residence
Built in 1988
8,755 Square Feet Lot
$512,100 Zestimate®
$--/sqft
$3,683 Estimated rent
Home value
$512,100
$481,000 - $543,000
$3,683/mo
Zestimate® history
Owner options
List your home for rent
$3,683/mo
Rent Zestimate®
Find your next renter with Zillow Rental Manager. Plus, with online applications, you can quickly screen prospective tenants – for free.
$3,683/mo
Rent Zestimate®
Refinance and save
$860/mo
Est. payment
Refinancing to a lower rate could help reduce your monthly payments and save thousands over the life of the loan.
$860/mo
Est. payment
Explore your selling options
Work with a Zillow partner agent
Leverage their expertise and Zillow's premium Showcase listings to get your home seen by more buyers.
Get startedList with your own agent
Get your home in front of millions of buyers by listing it on Zillow.
Learn how to do itSell it yourself
Take full control of how buyers see your home on Zillow by listing For Sale by Owner (FSBO).
List your homeWhat's special
Serene viewsAdjacent to a greenbelt
Zillow last checked:
Listing updated:
Listed by:
John Sherwood 0476192 972-691-7580,
Coldwell Banker Realty 972-691-7580
Bought with:
Mary Leslie Holder
Coldwell Banker Realty
Source: NTREIS,MLS#: 21155744
Facts & features
Interior
Bedrooms & bathrooms
- Bedrooms: 4
- Bathrooms: 3
- Full bathrooms: 2
- 1/2 bathrooms: 1
Primary bedroom
- Features: Ceiling Fan(s), Dual Sinks, En Suite Bathroom, Garden Tub/Roman Tub, Jetted Tub, Separate Shower, Walk-In Closet(s)
- Level: First
- Dimensions: 15 x 13
Bedroom
- Features: Ceiling Fan(s), Split Bedrooms, Walk-In Closet(s)
- Level: Second
- Dimensions: 13 x 12
Bedroom
- Features: Ceiling Fan(s), Split Bedrooms
- Level: Second
- Dimensions: 13 x 11
Bedroom
- Features: Ceiling Fan(s), Split Bedrooms, Walk-In Closet(s)
- Level: Second
- Dimensions: 14 x 11
Breakfast room nook
- Features: Eat-in Kitchen
- Level: First
- Dimensions: 11 x 6
Dining room
- Level: First
- Dimensions: 11 x 10
Kitchen
- Features: Built-in Features, Kitchen Island, Stone Counters
- Level: First
- Dimensions: 12 x 12
Laundry
- Features: Built-in Features, Closet
- Level: First
- Dimensions: 6 x 3
Living room
- Features: Ceiling Fan(s), Fireplace
- Level: First
- Dimensions: 15 x 15
Heating
- Central, Natural Gas
Cooling
- Central Air, Ceiling Fan(s), Electric
Appliances
- Included: Some Gas Appliances, Dishwasher, Electric Oven, Gas Cooktop, Disposal, Gas Water Heater, Microwave, Plumbed For Gas
- Laundry: Washer Hookup, Dryer Hookup, ElectricDryer Hookup, In Hall
Features
- Eat-in Kitchen, Granite Counters, High Speed Internet, Kitchen Island, Cable TV, Vaulted Ceiling(s), Walk-In Closet(s)
- Flooring: Carpet, Ceramic Tile, Engineered Hardwood
- Windows: Window Coverings
- Has basement: No
- Number of fireplaces: 1
- Fireplace features: Decorative, Family Room, Gas Log, Stone
Interior area
- Total interior livable area: 2,179 sqft
Property
Parking
- Total spaces: 2
- Parking features: Door-Single, Driveway, Garage Faces Front, Garage, Garage Door Opener
- Attached garage spaces: 2
- Has uncovered spaces: Yes
Features
- Levels: Two
- Stories: 2
- Patio & porch: Deck
- Exterior features: Rain Gutters
- Pool features: Gunite, In Ground, Pool, Pool Sweep, Community
- Fencing: Wood,Wrought Iron
Lot
- Size: 8,755 Square Feet
- Features: Backs to Greenbelt/Park, Interior Lot, Landscaped, Subdivision, Sprinkler System, Few Trees
Details
- Parcel number: R145722
Construction
Type & style
- Home type: SingleFamily
- Architectural style: Traditional,Detached
- Property subtype: Single Family Residence
Materials
- Brick
- Foundation: Slab
- Roof: Composition
Condition
- Year built: 1988
Utilities & green energy
- Sewer: Public Sewer
- Water: Public
- Utilities for property: Electricity Available, Sewer Available, Water Available, Cable Available
Community & HOA
Community
- Features: Clubhouse, Playground, Pickleball, Pool, Tennis Court(s), Trails/Paths, Curbs
- Security: Smoke Detector(s)
- Subdivision: Highland Shores Ph 4p
HOA
- Has HOA: Yes
- Services included: All Facilities, Association Management, Maintenance Grounds
- HOA fee: $860 annually
- HOA name: Highland Shores HOA - CCMC
- HOA phone: 972-317-5139
Location
- Region: Highland Village
Financial & listing details
- Tax assessed value: $524,256
- Annual tax amount: $9,461
- Date on market: 1/17/2026
- Cumulative days on market: 31 days
- Listing terms: Cash,Conventional,FHA,VA Loan
- Electric utility on property: Yes
Price history
| Date | Event | Price |
|---|---|---|
| 3/16/2026 | Sold | -- |
Source: NTREIS #21155744 Report a problem | ||
| 2/20/2026 | Pending sale | $539,500$248/sqft |
Source: NTREIS #21155744 Report a problem | ||
| 2/18/2026 | Contingent | $539,500$248/sqft |
Source: NTREIS #21155744 Report a problem | ||
| 1/17/2026 | Listed for sale | $539,500+68.6%$248/sqft |
Source: NTREIS #21155744 Report a problem | ||
| 5/31/2016 | Sold | -- |
Source: Agent Provided Report a problem | ||
| 4/26/2016 | Pending sale | $319,900$147/sqft |
Source: RE/MAX Cross Country #13358859 Report a problem | ||
| 4/14/2016 | Listed for sale | $319,900+36.2%$147/sqft |
Source: RE/MAX Cross Country #13358859 Report a problem | ||
| 8/5/2010 | Listing removed | $234,900$108/sqft |
Source: Why Usa/North Texas Realty #11429968 Report a problem | ||
| 7/4/2010 | Listed for sale | $234,900$108/sqft |
Source: Why Usa/North Texas Realty #11429968 Report a problem | ||
Public tax history
| Year | Property taxes | Tax assessment |
|---|---|---|
| 2025 | $4,641 -15.2% | $524,256 +7% |
| 2024 | $5,472 -21.5% | $489,834 +10% |
| 2023 | $6,969 -8.3% | $445,304 +10% |
| 2022 | $7,596 +2.5% | $404,822 +10% |
| 2021 | $7,407 +5.2% | $368,020 +6.4% |
| 2020 | $7,040 +6.1% | $346,000 +5.5% |
| 2019 | $6,638 +4.1% | $328,000 +7.1% |
| 2018 | $6,376 +5.4% | $306,369 -4.3% |
| 2017 | $6,047 | $320,001 +11.9% |
| 2016 | $6,047 +6.7% | $286,044 +10% |
| 2015 | $5,670 | $260,040 +2.4% |
| 2014 | $5,670 | $254,053 +10% |
| 2013 | $5,670 | $230,957 -0.8% |
| 2012 | -- | $232,794 +2.5% |
| 2011 | -- | $227,039 +7.6% |
| 2010 | -- | $211,035 +0.6% |
| 2009 | -- | $209,817 +4.6% |
| 2007 | $4,653 +0.4% | $200,638 +5.9% |
| 2006 | $4,633 +1.7% | $189,414 +2% |
| 2005 | $4,553 | $185,736 -0.4% |
| 2004 | -- | $186,505 -1.7% |
| 2003 | -- | $189,676 +7.8% |
| 2002 | -- | $175,981 +7.9% |
| 2001 | -- | $163,149 |
Find assessor info on the county website
Neighborhood: Highland Shores
Nearby homes
- $465,500-- bd2 ba1.9k sqft2470 Glen Ridge Dr, Highland Village, TX 75077Off Market
- $654,5004 bd3 ba2.9k sqft2490 Glen Ridge Dr, Highland Village, TX 75077Off Market

- $483,6004 bd2 ba2.2k sqft2501 Timber Crest Ln, Highland Village, TX 75077Off Market
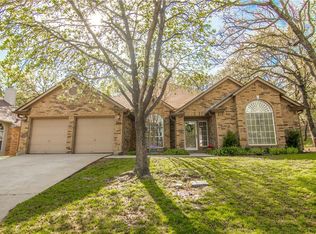
- $443,3003 bd2 ba1.9k sqft2503 Timber Crest Ln, Highland Village, TX 75077Off Market

- $483,0003 bd3 ba2.4k sqft2460 Glen Ridge Dr, Highland Village, TX 75077Off Market
- $540,5004 bd3 ba2.3k sqft2500 Glen Ridge Dr, Highland Village, TX 75077Off Market
- $645,2803 bd2 ba3k sqft5108 Park Vw, Lewisville, TX 75077Off Market
- $538,128-- bd-- ba2.4k sqft5104 Park Vw, Lewisville, TX 75077Off Market
Nearby schools
GreatSchools rating
- 10/10McAuliffe Elementary SchoolGrades: PK-5Distance: 0.2 mi
- 8/10Briarhill Middle SchoolGrades: 6-8Distance: 0.6 mi
- 7/10Marcus High SchoolGrades: 9-12Distance: 1.6 mi
Schools provided by the listing agent
- Elementary: Mcauliffe
- Middle: Briarhill
- High: Marcus
- District: Lewisville ISD
Source: NTREIS. This data may not be complete. We recommend contacting the local school district to confirm school assignments for this home.
Get a cash offer in 3 minutes
Find out how much your home could sell for in as little as 3 minutes with a no-obligation cash offer.
Estimated market value
$512,100
Get a cash offer in 3 minutes
Find out how much your home could sell for in as little as 3 minutes with a no-obligation cash offer.
Estimated market value
$512,100
- Texas
- Denton County
- Highland Village
- 75077
- Highland Shores
- 2480 Glen Ridge Dr
Nearby cities
Nearby neighborhoods
Nearby zip codes
Other Highland Village Topics
- Apartments for Rent in 75077
- Houses for Sale in 75077
- Houses for Rent in 75077
- 75077 Real Estate
- Highland Village Condos
- Houses for Sale in Highland Village
- Newest Listings in Highland Village
- Highland Village Home Values
- Highland Village Real Estate Agents
- Highland Village Refinance
- Highland Village Mortgage Rates
