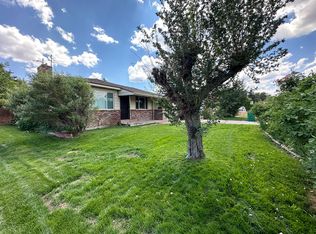
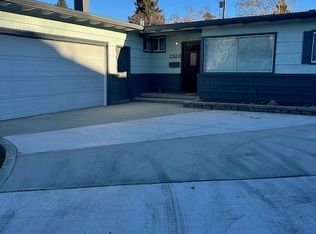
Live at the heart of one of Reno’s most scenic and vibrant neighborhoods, just steps from beautiful Idlewild Park and directly across from the tranquil Truckee River, offering unobstructed views and miles of paved riverwalk trails right outside your door. Enjoy instant access to Reno’s beloved Farmer’s Market and Food Truck Friday, or stroll to some of the city's most notable restaurants, cafés, and boutiques. No car required! Open house Saturday, May 17th from 11-1 and Sunday, May 18th from 10-12., This thoughtfully remodeled home blends timeless design with modern function. The open, light-filled layout welcomes you with refinished hardwood floors, custom-built shelving, and a handcrafted mantle, all anchored by a beautifully tiled fireplace for a sophisticated focal point. The kitchen is both stylish and highly functional, featuring high-end granite countertops, a textured tile backsplash, and a striking Room & Board light fixture over the dining area. The layout is perfect for entertaining, whether hosting a lively dinner party or enjoying a quiet evening at home. Both bathrooms offer a clean, spa-like aesthetic with sleek Hansgrohe fixtures and modern finishes. Customized closets in both bedrooms provide streamlined storage and an elevated sense of organization. Outside, enjoy a private, oversized backyard complete with mature landscaping and a charming storage shed, plus a high-end cedar deck in the front yard, offering a welcoming space to relax or socialize. The flexible garage is ideal for a home gym, studio, or traditional use, and with ample off-street parking, there’s room for all your recreational gear and lifestyle needs. All tile throughout the home, including the kitchen, bathrooms, and fireplace, was thoughtfully sourced from the renowned Bedrosians Tile & Stone, ensuring design consistency and enduring quality. Why drive to the best of Reno when you can live in the middle of it?
Closed
Zillow last checked:
Listing updated:
Bought with:
J.P. Menante, S.51210
Dickson Realty - Downtown
Source: NNRMLS,MLS#: 250006564
Price history
| Date | Event | Price |
|---|---|---|
| 6/18/2025 | Sold | $865,000$487/sqft |
Source:  NNRMLS #250006564 Report a problem NNRMLS #250006564 Report a problem | ||
| 5/19/2025 | Contingent | $865,000$487/sqft |
Source: NNRMLS #250006564 Report a problem | ||
| 5/16/2025 | Listed for sale | $865,000+101.2%$487/sqft |
Source: NNRMLS #250006564 Report a problem | ||
| 2/6/2021 | Listing removed | -- |
Source: Owner Report a problem | ||
| 8/19/2018 | Listing removed | $1,500$1/sqft |
Source: Owner Report a problem | ||
| 8/15/2018 | Listed for rent | $1,500$1/sqft |
Source: Owner Report a problem | ||
| 8/2/2018 | Sold | $430,000-2.3%$242/sqft |
Source: Public Record Report a problem | ||
| 6/15/2018 | Pending sale | $440,000$248/sqft |
Source: HomeNV #180007421 Report a problem | ||
| 5/31/2018 | Listed for sale | $440,000$248/sqft |
Source: HomeNV #180007421 Report a problem | ||
Get a cash offer in 3 minutes
Find out how much your home could sell for in as little as 3 minutes with a no-obligation cash offer.
Estimated market value
$883,700
