Nestled on 7.2 peaceful acres, this property combines country charm with modern convenience just minutes from Main Street and downtown. The home features 3 bedrooms, 2 full baths, and a large living area with built-in bookshelves, a gas log fireplace, and abundant natural light. Beautiful hardwood floors flow into a cozy dining area and a kitchen with an island, a small desk nook perfect for a coffee station, and a laundry room.
The primary suite offers a spacious closet and a bath with a tub/shower combo, while two additional bedrooms share a hall bath with a walk-in shower.
Outside, enjoy multiple outbuildings, including a single garage with loft, two attached single carports, and a large high-clearance carport ideal for oversized vehicles. A barbecue pit area adds outdoor entertaining options.
This serene property is a rare find, offering 7.2 acres of privacy and convenience. Don’t miss this opportunity—schedule your showing today! Horses allowed.
Closed
$435,000
2480 Lake St, Lincolnton, NC 28092
3beds
2,237sqft
Single Family Residence
Built in 1979
7.2 Acres Lot
$455,400 Zestimate®
$194/sqft
$1,913 Estimated rent
Home value
$455,400
$424,000 - $487,000
$1,913/mo
Zestimate® history
Owner options
List your home for rent
$1,913/mo
Rent Zestimate®
Find your next renter with Zillow Rental Manager. Plus, with online applications, you can quickly screen prospective tenants – for free.
$1,913/mo
Rent Zestimate®
Refinance and save
$2,781/mo
Est. payment
Refinancing to a lower rate could help reduce your monthly payments and save thousands over the life of the loan.
$2,781/mo
Est. payment
Explore your selling options
Work with a Zillow partner agent
Leverage their expertise and Zillow's premium Showcase listings to get your home seen by more buyers.
Get startedList with your own agent
Get your home in front of millions of buyers by listing it on Zillow.
Learn how to do itSell it yourself
Take full control of how buyers see your home on Zillow by listing For Sale by Owner (FSBO).
List your homeWhat's special
Gas log fireplacePeaceful acresAbundant natural lightHardwood floorsBarbecue pit areaLaundry roomPrimary suite
Zillow last checked:
Listing updated:
Listed by:
Debbie Pope debrapope.realtor@gmail.com,
Century 21 Town & Country Rlty
Bought with:
Joshua Gonyeau
Jason Mitchell Real Estate
Source: Canopy MLS as distributed by MLS GRID,MLS#: 4201549
Facts & features
Interior
Bedrooms & bathrooms
- Bedrooms: 3
- Bathrooms: 2
- Full bathrooms: 2
- Main level bedrooms: 3
Primary bedroom
- Level: Main
Primary bedroom
- Level: Main
Bedroom s
- Level: Main
Bedroom s
- Level: Main
Bedroom s
- Level: Main
Bedroom s
- Level: Main
Bathroom full
- Level: Main
Bathroom full
- Level: Main
Dining area
- Level: Main
Dining area
- Level: Main
Kitchen
- Level: Main
Kitchen
- Level: Main
Laundry
- Level: Main
Laundry
- Level: Main
Living room
- Level: Main
Living room
- Level: Main
Sunroom
- Level: Main
Sunroom
- Level: Main
Heating
- Heat Pump
Cooling
- Heat Pump
Appliances
- Included: Dishwasher, Electric Range, Electric Water Heater, Microwave, Refrigerator
- Laundry: Laundry Closet
Features
- Built-in Features, Kitchen Island, Storage, Walk-In Closet(s)
- Flooring: Carpet, Tile, Wood
- Has basement: No
- Attic: Pull Down Stairs
Interior area
- Total structure area: 2,237
- Total interior livable area: 2,237 sqft
- Finished area above ground: 2,237
- Finished area below ground: 0
Property
Parking
- Total spaces: 4
- Parking features: Detached Carport, Driveway, Detached Garage, Garage Faces Front
- Garage spaces: 1
- Carport spaces: 3
- Covered spaces: 4
- Has uncovered spaces: Yes
- Details: single detached garage, 2 carports on either side of garage, separate detached carport with higher clearance
Features
- Levels: One
- Stories: 1
- Patio & porch: Covered, Enclosed, Screened, Side Porch
- Fencing: Chain Link
Lot
- Size: 7.2 Acres
- Features: Private
Details
- Additional structures: Outbuilding, Shed(s)
- Parcel number: 27275
- Zoning: R-25
- Special conditions: Standard
Construction
Type & style
- Home type: SingleFamily
- Property subtype: Single Family Residence
Materials
- Vinyl
- Foundation: Crawl Space
Condition
- New construction: No
- Year built: 1979
Details
- Builder name: Story Custom Homes
Utilities & green energy
- Sewer: Septic Installed
- Water: Shared Well
Community & HOA
Community
- Subdivision: None
Location
- Region: Lincolnton
Financial & listing details
- Price per square foot: $194/sqft
- Tax assessed value: $316,782
- Annual tax amount: $2,117
- Date on market: 11/22/2024
- Cumulative days on market: 13 days
- Listing terms: Cash,Conventional
- Road surface type: Concrete, Paved
Price history
| Date | Event | Price |
|---|---|---|
| 1/14/2025 | Sold | $435,000-3.2%$194/sqft |
Source:  Canopy MLS as distributed by MLS GRID #4201549 Report a problem Canopy MLS as distributed by MLS GRID #4201549 Report a problem | ||
| 11/22/2024 | Listed for sale | $449,500$201/sqft |
Source: Canopy MLS as distributed by MLS GRID #4201549 Report a problem | ||
Public tax history
| Year | Property taxes | Tax assessment |
|---|---|---|
| 2025 | $2,117 +1% | $316,782 |
| 2024 | $2,097 | $316,782 |
| 2023 | $2,097 +29% | $316,782 +56% |
| 2022 | $1,626 | $203,029 |
| 2021 | $1,626 +3.6% | $203,029 |
| 2020 | $1,569 +4.6% | $203,029 |
| 2019 | $1,500 +2.9% | $203,029 +4.9% |
| 2018 | $1,457 +0.7% | $193,578 |
| 2017 | $1,448 | $193,578 |
| 2016 | $1,448 +0.9% | $193,578 |
| 2015 | $1,435 +0.5% | -- |
| 2014 | $1,428 | $194,821 |
| 2013 | -- | -- |
| 2012 | -- | -- |
| 2011 | -- | -- |
| 2010 | -- | -- |
| 2009 | -- | -- |
| 2008 | -- | $158,871 +12.1% |
| 2007 | -- | $141,766 |
| 2006 | -- | $141,766 |
| 2005 | -- | $141,766 |
| 2004 | -- | $141,766 |
| 2003 | -- | -- |
| 2002 | -- | $128,859 |
Find assessor info on the county website
Neighborhood: Boger City
Nearby homes
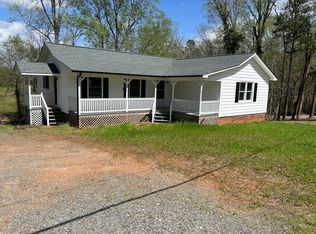
- $277,5003 bd2 ba1.3k sqft2461 Lake St, Lincolnton, NC 28092Off Market
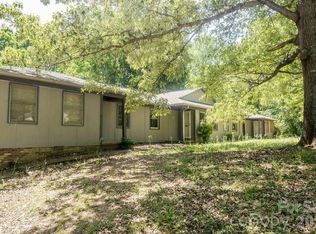
- $380,0008 bd4 ba3.6k sqft2472 Lake St, Lincolnton, NC 28092Sold
- $357,2006 bd3 ba3.1k sqft2474 Lake St, Lincolnton, NC 28092Off Market
- $244,5003 bd2 ba1.3k sqft2447 Lake St, Lincolnton, NC 28092Off Market
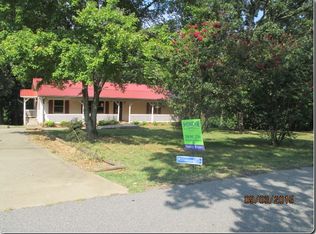
- $25,764-- bd-- ba-- sqft2447 Lake St, Lincolnton, NC 28092Off Market
- $305,9003 bd2 ba1.7k sqft2454 Lake St, Lincolnton, NC 28092Off Market
- $251,1003 bd2 ba1.2k sqft2433 Lake St, Lincolnton, NC 28092Off Market
- $363,0004 bd2 ba4k sqft2481 Lake St, Lincolnton, NC 28092Off Market
Nearby schools
GreatSchools rating
- 3/10G E Massey ElementaryGrades: PK-5Distance: 2.2 mi
- 4/10Lincolnton MiddleGrades: 6-8Distance: 4.8 mi
- 5/10Lincolnton HighGrades: 9-12Distance: 3.5 mi
Schools provided by the listing agent
- Elementary: G.e. Massey
- Middle: Lincolnton
- High: Lincolnton
Source: Canopy MLS as distributed by MLS GRID. This data may not be complete. We recommend contacting the local school district to confirm school assignments for this home.
Get a cash offer in 3 minutes
Find out how much your home could sell for in as little as 3 minutes with a no-obligation cash offer.
Estimated market value
$455,400
Get a cash offer in 3 minutes
Find out how much your home could sell for in as little as 3 minutes with a no-obligation cash offer.
Estimated market value
$455,400
