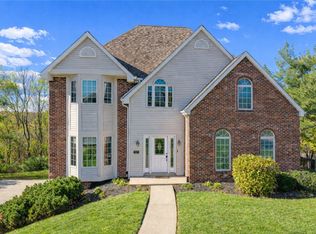
Welcome to 2480 Matterhorn Drive. First time on market in over 20 years this beautiful colonial located in the heart of Wexford, just 7 mins from I-79 and 20 minutes from downtown Pittsburgh on a 1.16 acre lot, a rare find in a plan. This beautiful home offers a grand entrance that illuminates the space complete with closet. Upon entering you meet a glorious staircase that
leads you to the spacious master bedroom with a cathedral ceiling, walk- in closet and stunning
and luxurious master bath. The amenities in this bathroom are endless with a sliding glass door
shower and toilet separate from a spacious jacuzzi tub, a double sink vanity, large mirror, and
windows that elevate the space. The upper level of the home offers 3 bedrooms in addition to
the master, each with generous closet space, one of which also has a cathedral ceiling and the
other holds access to the large attic space with flooring and built-in shelving. The upper level
also includes a hallway closet for storage of any kind. The second bathroom of the upper level
has a sliding glass door shower/tub and toilet with a sliding door between the vanity and
shower/ tub to allow privacy on busy mornings. This bathroom also includes a storage closet,
and double sink vanity with a large mirror and great lighting.
Take a stroll back down to the main level and this unique property offers a kitchen that is a
chef’s dream. With spacious counter tops, ample cabinet space, high ceilings, a double wall
oven, 5 burner stove, and double pantry, this kitchen is perfect for all of your entertaining
wants and needs. This kitchen includes a breakfast bar which also has space for a table near the
sliding glass door access to the deck. Located off of the kitchen is a laundry room, with separate
access to the deck as well, and can be utilized as a mudroom. This property offers a formal
living room, a large dining room with beautiful windows capable of accommodating daily diners
or large gatherings. This home has an alluring open concept space to entertain and make
memories for years to come. The family room has a timeless brick fireplace that connects to a
beautiful Library Space with built-in cabinets and large windows, perfect for the avid reader.
This amenity could also be utilized as an office or den. On the bottom floor you can entertain
guests in the large game room/ living space which connects to a walk-out lower patio. In
addition, this basement level also includes 3 closets, one of which being a walk – in cedar closet
and has a utility area included as well.
Recently re-finished natural hardwood flooring flow throughout the dining room, living room,
family room and library space. New vinyl plank flooring flows through front entrance, the main
hall, kitchen, breakfast area and laundry room. Filled with natural light this home has privacy
created by a spacious back yard with a fire pit and whimsical wooded area that captures
beautiful year-round sunset.
This property includes a new air conditioner and new furnace installed in December of 2024.
Surrounded by a peaceful and serene neighborhood that is located in the North
Allegheny School District (Marshall Elementry) with close access to shopping and local restaurants. Make this your
new home today.
Sold for $695,000
$695,000
2480 Matterhorn Dr, Wexford, PA 15090
4beds
3,054sqft
Single Family Residence
Built in 1990
1.16 Acres Lot
$697,700 Zestimate®
$228/sqft
$3,410 Estimated rent
Home value
$697,700
$663,000 - $733,000
$3,410/mo
Zestimate® history
Owner options
List your home for rent
$3,410/mo
Rent Zestimate®
Find your next renter with Zillow Rental Manager. Plus, with online applications, you can quickly screen prospective tenants – for free.
$3,410/mo
Rent Zestimate®
Refinance and save
$3,842/mo
Est. payment
Refinancing to a lower rate could help reduce your monthly payments and save thousands over the life of the loan.
$3,842/mo
Est. payment
Explore your selling options
Work with a Zillow partner agent
Leverage their expertise and Zillow's premium Showcase listings to get your home seen by more buyers.
Get startedList with your own agent
Get your home in front of millions of buyers by listing it on Zillow.
Learn how to do itSell it yourself
Take full control of how buyers see your home on Zillow by listing For Sale by Owner (FSBO).
List your homeWhat's special
Spacious master bedroomWalk-out lower patioFilled with natural lightGlorious staircase
Zillow last checked:
Listing updated:
Listed by:
Dan Reed 412-367-3200,
BERKSHIRE HATHAWAY THE PREFERRED REALTY
Bought with:
Mina Sotoodehfar
HOWARD HANNA REAL ESTATE SERVICES
Source: WPMLS,MLS#: 1757850 Originating MLS: West Penn Multi-List
Originating MLS: West Penn Multi-ListFacts & features
Interior
Bedrooms & bathrooms
- Bedrooms: 4
- Bathrooms: 3
- Full bathrooms: 2
- 1/2 bathrooms: 1
Primary bedroom
- Level: Upper
- Dimensions: 16x16
Bedroom 2
- Level: Upper
- Dimensions: 15x12
Bedroom 3
- Level: Upper
- Dimensions: 14x12
Bedroom 4
- Level: Upper
- Dimensions: 12x11
Den
- Level: Main
- Dimensions: 14x12
Dining room
- Level: Main
- Dimensions: 19x13
Entry foyer
- Level: Main
- Dimensions: 10x16
Family room
- Level: Main
- Dimensions: 23x14
Game room
- Level: Lower
- Dimensions: 45x22
Kitchen
- Level: Main
- Dimensions: 23x15
Laundry
- Level: Main
- Dimensions: 09x06
Living room
- Level: Main
- Dimensions: 18x13
Heating
- Forced Air, Gas
Cooling
- Central Air
Appliances
- Included: Some Gas Appliances, Dryer, Dishwasher, Disposal, Microwave, Refrigerator, Stove, Washer
Features
- Central Vacuum, Kitchen Island, Pantry, Window Treatments
- Flooring: Ceramic Tile, Hardwood, Tile, Carpet
- Windows: Multi Pane, Screens, Window Treatments
- Basement: Full,Walk-Out Access
- Number of fireplaces: 1
- Fireplace features: Family/Living/Great Room
Interior area
- Total structure area: 3,054
- Total interior livable area: 3,054 sqft
Property
Parking
- Total spaces: 3
- Parking features: Built In, Garage Door Opener
- Has attached garage: Yes
Features
- Levels: Two
- Stories: 2
- Pool features: None
Lot
- Size: 1.16 Acres
- Dimensions: 72 x 405 x 236 x 315
Details
- Parcel number: 1204L00098000000
Construction
Type & style
- Home type: SingleFamily
- Architectural style: French Provincial,Two Story
- Property subtype: Single Family Residence
Materials
- Brick
- Roof: Asphalt
Condition
- Resale
- Year built: 1990
Utilities & green energy
- Sewer: Public Sewer
- Water: Public
Community & HOA
Community
- Subdivision: Briarcliff
Location
- Region: Wexford
Financial & listing details
- Price per square foot: $228/sqft
- Tax assessed value: $403,600
- Annual tax amount: $10,704
- Date on market: 6/3/2026
Price history
| Date | Event | Price |
|---|---|---|
| 7/6/2026 | Sold | $695,000+4.7%$228/sqft |
Source:  WPMLS #1757850 Report a problem WPMLS #1757850 Report a problem | ||
| 7/6/2026 | Pending sale | $663,900$217/sqft |
Source: WPMLS #1757850 Report a problem | ||
| 6/9/2026 | Contingent | $663,900$217/sqft |
Source: WPMLS #1757850 Report a problem | ||
| 6/3/2026 | Listed for sale | $663,900+72.4%$217/sqft |
Source: WPMLS #1757850 Report a problem | ||
| 3/7/2002 | Sold | $385,000$126/sqft |
Source: Public Record Report a problem | ||
Public tax history
| Year | Property taxes | Tax assessment |
|---|---|---|
| 2025 | $10,655 +7.3% | $385,600 |
| 2024 | $9,933 +444.6% | $385,600 |
| 2023 | $1,824 | $385,600 |
| 2022 | $1,824 | $385,600 |
| 2021 | $1,824 +2% | $385,600 |
| 2020 | $1,787 -2% | $385,600 |
| 2019 | $1,824 -80.3% | $385,600 |
| 2018 | $9,262 | $385,600 |
| 2017 | $9,262 +407.8% | $385,600 |
| 2016 | $1,824 -79.6% | $385,600 |
| 2015 | $8,950 | $385,600 |
| 2014 | -- | $385,600 -0.8% |
| 2013 | -- | $388,600 +5% |
| 2012 | -- | $370,000 |
| 2011 | -- | $370,000 |
| 2010 | -- | $370,000 |
| 2009 | -- | $370,000 |
| 2008 | -- | $370,000 |
| 2007 | -- | $370,000 |
| 2006 | -- | $370,000 -3.9% |
| 2005 | -- | $385,000 |
| 2004 | -- | $385,000 |
| 2003 | -- | $385,000 |
| 2002 | -- | $385,000 |
Find assessor info on the county website
Neighborhood: 15090
Nearby homes
- $775,0004 bd4 ba3.2k sqft2482 Matterhorn Dr, Wexford, PA 15090Off Market
- $691,0004 bd3 ba2.9k sqft2478 Matterhorn Dr, Wexford, PA 15090Sold
- $629,1003 bd3 ba2.8k sqft2518 Wexford Run Rd, Wexford, PA 15090Off Market
- $823,7004 bd5 ba3.6k sqft2484 Matterhorn Dr, Wexford, PA 15090Off Market
- $899,4006 bd5 ba4k sqft2476 Matterhorn Dr, Wexford, PA 15090Off Market
- $802,0004 bd3 ba3.9k sqft2487 Matterhorn Dr, Wexford, PA 15090Off Market
- $415,0003 bd2 ba1.4k sqft2520 Wexford Run Rd, Wexford, PA 15090Sold
- $857,7005 bd4 ba3.9k sqft2486 Matterhorn Dr, Wexford, PA 15090Off Market
Nearby schools
GreatSchools rating
- 10/10Marshall El SchoolGrades: K-5Distance: 3 mi
- 8/10Marshall Middle SchoolGrades: 6-8Distance: 3 mi
- 10/10North Allegheny Senior High SchoolGrades: 9-12Distance: 0.9 mi
Schools provided by the listing agent
- District: North Allegheny
Source: WPMLS. This data may not be complete. We recommend contacting the local school district to confirm school assignments for this home.


Get pre-qualified for a loan
At Zillow Home Loans, we can pre-qualify you in as little as 5 minutes with no impact to your credit score.An equal housing lender. NMLS #10287.
Sell for more on Zillow
Get a Zillow Showcase℠ listing at no additional cost and you could sell for .
$697,700
2% more
+$13,954
With Zillow Showcase(estimated)
$711,654
- Pennsylvania
- Allegheny County
- Wexford
- 15090
- 2480 Matterhorn Dr
Nearby cities
Nearby zip codes
Other Wexford Topics
