Skip main navigation
Off market
  • $1,248,300

    2480 Reveille Dr, Colorado Springs, CO 80921

    5beds
    5,204sqft
    SingleFamily
    Built in 2001
    5 Acres Lot
    $1,248,300 Zestimate®
    $240/sqft
    $4,211 Estimated rent

    Home value

    $1,248,300

    $1.16M - $1.35M

    $4,211/mo

    Zestimate® history
    Loading
    Loading...

    Owner options

    List your home for rent

    $4,211/mo

    Rent Zestimate®

    Find your next renter with Zillow Rental Manager. Plus, with online applications, you can quickly screen prospective tenants – for free.

    Learn more

    $4,211/mo

    Rent Zestimate®

    Refinance and save

    $5,746/mo

    Est. payment

    Refinancing to a lower rate could help reduce your monthly payments and save thousands over the life of the loan.

    See today's rates

    $5,746/mo

    Est. payment

    Explore your selling options

    Work with a Zillow partner agent

    Leverage their expertise and Zillow's premium Showcase listings to get your home seen by more buyers.

    Get started

    List with your own agent

    Get your home in front of millions of buyers by listing it on Zillow.

    Learn how to do it

    Sell it yourself

    Take full control of how buyers see your home on Zillow by listing For Sale by Owner (FSBO).

    List your home

    What's special

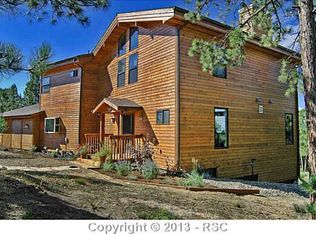
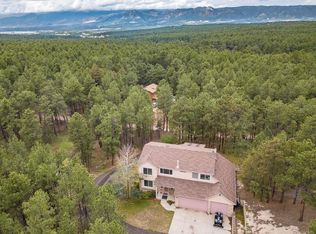
    This property is the best of both worlds! Custom home built in 2001 w/ a very desirable and sought after close-in location on a quiet cul-de-sac near Roller Coaster Road/Baptist Road, 5 gorgeous treed acres, a 4 stall horse barn located across from the horse friendly 417 acre Fox Run Regional Park! Main level master bedroom, laundry and office. Only minutes to I-25, HWY 83, Flying Horse or Monument. Easy commute to Colorado Springs or Denver. Low maintenance stucco exterior w/ high end tile roof. 40x80 barn w/ four 12x14 stalls, automatic heated water, workshop, hay storage, tack room. Expansive and inviting great room w/ 20 foot vaulted ceilings, wall of large windows for natural lighting, 3 sided gas log fireplace, walk-out to the deck, architectural niches and ledges open to the kitchen. Spacious main level master suite with huge bay window, walk-in closet, walk-out door to the deck, sitting area, double sided fireplace and 5 piece bath. The master bath has a jetted tub, double vanity and separate shower. Open concept kitchen with slab granite counters, an abundance of cabinetry, stainless appliances featuring a double oven and cook-top on the kitchen island. Formal dining has custom built-ins, a tray lighted ceiling and enough room for an eight seat dining set. Finished walk-out basement w/ large family room w/ gas fireplace, wet bar, pool table area, walk-out to the backyard. Custom theater room with stadium seating, state of the art surround sound and over sized projector screen. The home was perfectly placed on the property on an elevated knoll towards the back of the property to provide privacy. Huge wrap-around deck with metal spindles, outdoor seating and dining areas. Award winning School District 38.

    This property is off market, which means it's not currently listed for sale or rent on Zillow. This may be different from what's available on other websites or public sources.

    Facts & features

    Interior

    Bedrooms & bathrooms
    • Bedrooms: 5
    • Bathrooms: 4
    • Full bathrooms: 3
    • 1/2 bathrooms: 1
    Heating
    • Forced air, Gas
    Cooling
    • None
    Appliances
    • Included: Dishwasher, Garbage disposal, Refrigerator
    Features
    • Wet Bar, Vaulted Ceiling(s), Eat-in Kitchen, Five Piece Bath
    • Flooring: Tile, Carpet
    • Basement: Finished
    • Has fireplace: Yes
    • Fireplace features: Gas
    Interior area
    • Total interior livable area: 5,204 sqft
    • Finished area below ground: 2008.00

    Property

    Parking
    • Total spaces: 3
    • Parking features: Garage - Attached
    Features
    • Patio & porch: Deck, Front Porch
    • Exterior features: Stucco
    Lot
    • Size: 5 Acres
    • Residential vegetation: Mixed, Pine
    Details
    • Parcel number: 6128101002
    • Zoning description: RR-5

    Construction

    Type & style
    • Home type: SingleFamily
    Materials
    • Frame
    • Foundation: Concrete
    • Roof: Tile
    Condition
    • Year built: 2001

    Utilities & green energy

    • Sewer: Septic Tank
    • Water: Well

    Community & HOA

    Location
    • Region: Colorado Springs

    Financial & listing details

    • Price per square foot: $240/sqft
    • Tax assessed value: $1,136,588
    • Annual tax amount: $4,901

    Price history

    DateEventPrice
    12/7/2020Sold$959,000$184/sqft
    Source: Public Record Report a problem
    12/7/2020Pending sale$959,000$184/sqft
    Source: Re/max Real Estate Group Inc #5158698 Report a problem
    11/2/2020Listed for sale$959,000$184/sqft
    Source: Re/Max Real Estate Group Llc #2116694 Report a problem
    10/28/2020Pending sale$959,000$184/sqft
    Source: Re/max Real Estate Group Inc #2116694 Report a problem
    10/26/2020Listed for sale$959,000$184/sqft
    Source: Re/Max Real Estate Group Llc #2116694 Report a problem
    10/23/2020Pending sale$959,000$184/sqft
    Source: Re/max Real Estate Group Inc #2116694 Report a problem
    10/12/2020Listed for sale$959,000$184/sqft
    Source: Re/Max Real Estate Group Llc #2116694 Report a problem
    10/7/2020Pending sale$959,000$184/sqft
    Source: Re/max Real Estate Group Inc #2116694 Report a problem
    10/25/2019Price change$959,000-1.6%$184/sqft
    Source: RE/MAX Real Estate Group Inc #9878347 Report a problem
    7/14/2019Listed for sale$975,000+22%$187/sqft
    Source: RE/MAX Real Estate Group #8417724 Report a problem
    12/4/2013Listing removed$799,500$154/sqft
    Source: Owner Report a problem
    9/4/2013Listed for sale$799,500+14.3%$154/sqft
    Source: Owner Report a problem
    6/21/2013Listing removed$699,500$134/sqft
    Source: Owner Report a problem
    2/27/2013Listed for sale$699,500-10.7%$134/sqft
    Source: Owner Report a problem
    6/25/2007Sold$782,900+799.9%$150/sqft
    Source: Public Record Report a problem
    9/11/1998Sold$87,000$17/sqft
    Source: Public Record Report a problem

    Public tax history

    YearProperty taxesTax assessment
    2024$4,901 +52.9%$64,960 -14.7%
    2023$3,204 -3.2%$76,150 +69.3%
    2022$3,311 $44,980 -2.8%
    2021-- $46,280 +16.5%
    2020$2,957 +0.5%$39,720
    2019$2,943 $39,720
    Find assessor info on the county website

    Neighborhood: 80921

    Nearby schools

    GreatSchools rating
    Schools provided by the listing agent
    • Elementary: Lewis-Palmer
    • Middle: Lewis-Palmer
    • High: Lewis-Palmer
    • District: Lewis-Palmer 38

    Source: The MLS. This data may not be complete. We recommend contacting the local school district to confirm school assignments for this home.

    Get a cash offer in 3 minutes
    Find out how much your home could sell for in as little as 3 minutes with a no-obligation cash offer.
    Estimated market value
    $1,248,300
    Get a cash offer in 3 minutes
    Find out how much your home could sell for in as little as 3 minutes with a no-obligation cash offer.
    Estimated market value
    $1,248,300