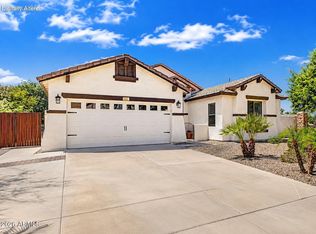
Welcome to this beautifully updated single-story home in the desirable Clemente Ranch community! This 4-bedroom, 2-bath home offers 1,833 sq. ft. of comfortable living space with a private pool. Recent updates include fresh interior paint, brand-new kitchen cabinets, stainless steel appliances, new bathroom vanities, cabinets, and faucets in both bathrooms, durable SPC waterproof flooring throughout, new ceiling fans, and a water heater replaced in 2024. Enjoy an open, functional floor plan, a spacious backyard with a sparkling pool, and a prime Chandler location. Walking distance to schools, parks, and walking paths. Minutes from shopping, dining, and convenient access to Loop 202, Loop 101, and I-10. Move-in ready!
For sale
$590,000
2480 S WALNUT Drive, Chandler, AZ 85286
4beds
1,833sqft
Single Family Residence
Built in 1998
7,223 Square Feet Lot
$-- Zestimate®
$322/sqft
$96/mo HOA
What's special
- 55 days
- 1,391
- 113
Zillow last checked:
Listing updated:
Listed by:
Vicky Wang 480-703-3628,
My Home Group Real Estate
Source: ARMLS,MLS#: 7042321
Facts & features
Interior
Bedrooms & bathrooms
- Bedrooms: 4
- Bathrooms: 2
- Full bathrooms: 2
Heating
- Electric
Cooling
- Central Air, Ceiling Fan(s)
Appliances
- Included: Refrigerator, Built-in Microwave, Dishwasher, Disposal, Gas Range, Electric Oven, Electric Cooktop
- Laundry: Inside, Gas Dryer Hookup
Features
- High Speed Internet, Double Vanity, Eat-in Kitchen, Kitchen Island, Pantry, Full Bth Master Bdrm, Separate Shwr & Tub
- Flooring: Vinyl
- Windows: Double Pane Windows
- Has basement: No
- Has fireplace: No
- Common walls with other units/homes: No Common Walls
Interior area
- Total structure area: 1,833
- Total interior livable area: 1,833 sqft
Property
Parking
- Total spaces: 2
- Parking features: Garage Door Opener
- Garage spaces: 2
Features
- Stories: 1
- Patio & porch: Covered
- Has private pool: Yes
- Pool features: Play Pool
- Spa features: None
- Fencing: Block
Lot
- Size: 7,223 Square Feet
- Features: Desert Back, Natural Desert Front
Details
- Parcel number: 30377316
Construction
Type & style
- Home type: SingleFamily
- Property subtype: Single Family Residence
Materials
- Stucco, Wood Frame, Painted
- Roof: Tile
Condition
- Year built: 1998
Utilities & green energy
- Sewer: Public Sewer
- Water: City Water
Community & HOA
Community
- Features: Playground, Biking/Walking Path
- Subdivision: CLEMENTE RANCH PARCEL 15
HOA
- Has HOA: Yes
- Services included: Street Maint
- HOA fee: $96 monthly
- HOA name: Clemente Ranch
- HOA phone: 480-422-0888
Location
- Region: Chandler
Financial & listing details
- Price per square foot: $322/sqft
- Tax assessed value: $438,800
- Annual tax amount: $2,760
- Date on market: 6/16/2026
- Cumulative days on market: 51 days
- Listing terms: Cash,Conventional,1031 Exchange,FHA,VA Loan
- Ownership: Fee Simple
Estimated market value
Not available
Estimated sales range
Not available
Not available
Price history
| Date | Event | Price |
|---|---|---|
| 8/8/2026 | Listed for sale | $590,000$322/sqft |
Source:  ARMLS #7042321 Report a problem ARMLS #7042321 Report a problem | ||
| 7/28/2026 | Pending sale | $590,000$322/sqft |
Source: ARMLS #7042321 Report a problem | ||
| 7/5/2026 | Listed for sale | $590,000+187.8%$322/sqft |
Source: ARMLS #7042321 Report a problem | ||
| 5/13/2017 | Listing removed | $1,650$1/sqft |
Source: Gold Trust Realty #5599941 Report a problem | ||
| 5/4/2017 | Listed for rent | $1,650$1/sqft |
Source: Gold Trust Realty #5599941 Report a problem | ||
| 10/16/2012 | Sold | $205,000-2.3%$112/sqft |
Source: Public Record Report a problem | ||
| 8/7/2012 | Price change | $209,900-4.5%$115/sqft |
Source: Realty One Group #4795159 Report a problem | ||
| 7/28/2012 | Listed for sale | $219,900-36.3%$120/sqft |
Source: Realty One Group #4795159 Report a problem | ||
| 10/12/2005 | Sold | $345,000+109.1%$188/sqft |
Source: Public Record Report a problem | ||
| 10/11/2000 | Sold | $165,000+16%$90/sqft |
Source: ARMLS #1530556 Report a problem | ||
| 2/20/1998 | Sold | $142,181$78/sqft |
Source: Public Record Report a problem | ||
Public tax history
| Year | Property taxes | Tax assessment |
|---|---|---|
| 2025 | $2,745 +1.6% | $43,880 -8.4% |
| 2024 | $2,702 +1.9% | $47,910 +78.9% |
| 2023 | $2,651 +2.7% | $26,776 -13.8% |
| 2022 | $2,580 -2.2% | $31,050 +5.2% |
| 2021 | $2,637 +3.6% | $29,510 +6.1% |
| 2020 | $2,545 +2.9% | $27,810 +8.1% |
| 2019 | $2,472 | $25,730 +4.3% |
| 2018 | $2,472 +6.4% | $24,680 +7.7% |
| 2017 | $2,323 +8% | $22,910 -1.3% |
| 2016 | $2,151 +0.5% | $23,220 +8.2% |
| 2015 | $2,140 | $21,460 +24.3% |
| 2014 | -- | $17,260 +7.4% |
| 2013 | -- | $16,070 -4.9% |
| 2012 | -- | $16,900 -6% |
| 2011 | -- | $17,970 -7.2% |
| 2010 | -- | $19,360 -20.2% |
| 2009 | -- | $24,260 -11.5% |
| 2008 | -- | $27,400 +12.5% |
| 2007 | -- | $24,350 +66.8% |
| 2006 | -- | $14,600 |
| 2005 | -- | $14,600 -0.3% |
| 2004 | -- | $14,650 |
| 2003 | -- | $14,650 +15.4% |
| 2002 | -- | $12,700 |
Find assessor info on the county website
Monthly payment
Est. payment
Payment breakdown
Explore the cost of this home by adjusting the details. Changes won't be saved.Climate risks
Neighborhood: 85286
Nearby schools
Schools provided by the listing agent
- Elementary: Robert And Danell Tarwater Elementary
- Middle: Bogle Junior High School
- High: Hamilton High School
- District: Chandler Unified District #80
Source: ARMLS. This data may not be complete. We recommend contacting the local school district to confirm school assignments for this home.

Similar homes
- $650,0004 bd2 ba2.1k sqft3053 E BLUEBIRD Place, Chandler, AZ 85286For Sale
 MLS ID #7062296, Colby Barnes, Citiea. ARMLS
 - $641,9904 bd2 ba2.2k sqft2021 E INDIGO Drive, Chandler, AZ 85286For Sale
 MLS ID #7041191, Hala Shams, West USA Realty. ARMLS
 - $624,5003 bd3 ba1.9k sqft867 W ROCKROSE Way, Chandler, AZ 85248For Sale
 MLS ID #7046354, Cassandra Marrujo, Realty ONE Group. ARMLS
 - $475,0002 bd2 ba2.1k sqft24111 S LAKESTAR Drive, Sun Lakes, AZ 85248For Sale
 MLS ID #7072672, Marci Burgoyne, Crown Key Real Estate. ARMLS
