Skip main navigation
Sold for $710,000
  • $710,000

    2480 SE 108th Ln, Ocala, FL 34480

    3beds
    2,962sqft
    Single Family Residence
    Built in 2007
    2.97 Acres Lot
    $700,600 Zestimate®
    $240/sqft
    $3,658 Estimated rent

    Home value

    $700,600

    Estimated sales range

    Not available

    $3,658/mo

    Zestimate® history
    Loading
    Loading...

    Owner options

    List your home for rent

    $3,658/mo

    Rent Zestimate®

    Find your next renter with Zillow Rental Manager. Plus, with online applications, you can quickly screen prospective tenants – for free.

    Learn more

    $3,658/mo

    Rent Zestimate®

    Refinance and save

    $4,831/mo

    Est. payment

    Refinancing to a lower rate could help reduce your monthly payments and save thousands over the life of the loan.

    See today's rates

    $4,831/mo

    Est. payment

    Explore your selling options

    Work with a Zillow partner agent

    Leverage their expertise and Zillow's premium Showcase listings to get your home seen by more buyers.

    Get started

    List with your own agent

    Get your home in front of millions of buyers by listing it on Zillow.

    Learn how to do it

    Sell it yourself

    Take full control of how buyers see your home on Zillow by listing For Sale by Owner (FSBO).

    List your home

    What's special

    Private gated communitySaltwater poolBeautiful granite countersHigh ceilingsFenced paddocksJacuzzi bathLuxury bath
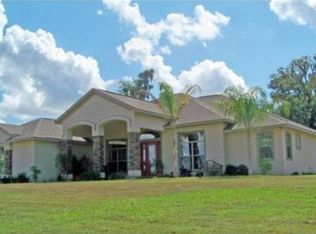
    Luxury & Location – Location – Location! Private Gated Community surrounded by multi-million dollar horse farms, 2 miles from The Florida Horse Park & surrounded by the Florida Greenway! Just a stone’s throw to many Florida Greenway accesses, Historic Santos Park, SW 49th Trailhead & Land Bridge Trailhead. This beauty sits high on the hill. The curb appeal is just the beginning. Beautifully maintained from door to door & ceiling to floor. New Roof 2023, New HVAC units 2022, New Hot Water Heater 2023, Solar Heating for pool replaced 2023, new pool pump 2020…and so much more! The architectural details of this home are amazing and pleasing to the eye. The floor plan and flow of the home was well thought through during the design phase! Elegant high-coffered ceiling detail, plantation shutters and lighted display coves add a touch of class. The gourmet kitchen has ample cabinets with beautiful granite counters, double ovens and a center island with electric…and a large walk-in pantry. The family room has triple slide patio doors & overlooks the saltwater pool. There are spectacular views of the pool from the formal living room & the spacious owners suite as well. The owner’s suite features high ceilings, plantation shutters, huge walk-in closet & a luxury bath with walk in shower with rainwater shower head. The Jacuzzi bath with privacy wall enclosure is a huge bonus. The owner’s bath even has its own tankless water heater, so you never run out of hot water! The laundry room has extra storage & space for a freezer. The 3-car garage is extra wide and long so it can fit your vehicles and toys! There are two fenced paddocks and one stall barn or storage area complete with electric.

    Zillow last checked:

    Listing updated:

    Listing Provided by:

    Fonda Butkiewicz 352-427-3816,

    BOSSHARDT REALTY SERVICES, LLC 352-671-8203

    Bought with:

    Marlene Tsagarakis Harden, 3374604

    SELLSTATE NEXT GENERATION REALTY

    Source: Stellar MLS,MLS#: OM708245MLS LogoOriginating MLS: Ocala - Marion

    Facts & features

    Interior

    Bedrooms & bathrooms
    • Bedrooms: 3
    • Bathrooms: 4
    • Full bathrooms: 2
    • 1/2 bathrooms: 2
    Primary bedroom
    • Features: Garden Bath, Linen Closet
    • Level: First
    Primary bedroom
    • Features: Walk-In Closet(s)
    • Level: First
    Bedroom 1
    • Features: Walk-In Closet(s)
    • Level: First
    Bedroom 2
    • Features: Walk-In Closet(s)
    • Level: First
    Dining room
    • Level: First
    Family room
    • Level: First
    Kitchen
    • Features: Pantry
    • Level: First
    Living room
    • Level: First
    Office
    • Features: Ceiling Fan(s)
    • Level: First
    Heating
    • Electric, Heat Pump
    Cooling
    • Central Air
    Appliances
    • Included: Oven, Cooktop, Dishwasher, Electric Water Heater, Exhaust Fan, Microwave, Refrigerator, Tankless Water Heater, Washer, Water Filtration System
    • Laundry: Inside, Laundry Room
    Features
    • Built-in Features, Ceiling Fan(s), Coffered Ceiling(s), Crown Molding, Eating Space In Kitchen, High Ceilings, Kitchen/Family Room Combo, Living Room/Dining Room Combo, Open Floorplan, Solid Surface Counters, Solid Wood Cabinets, Split Bedroom, Stone Counters, Thermostat, Tray Ceiling(s), Vaulted Ceiling(s), Walk-In Closet(s)
    • Flooring: Carpet, Porcelain Tile
    • Doors: Outdoor Kitchen, Outdoor Shower, Sliding Doors
    • Windows: Window Treatments, Skylight(s)
    • Has fireplace: No
    Interior area
    • Total structure area: 4,149
    • Total interior livable area: 2,962 sqft

    Property

    Parking
    • Total spaces: 3
    • Parking features: Driveway, Garage Door Opener, Garage Faces Side
    • Attached garage spaces: 3
    • Has uncovered spaces: Yes
    Features
    • Levels: One
    • Stories: 1
    • Patio & porch: Covered, Patio, Porch, Rear Porch, Screened
    • Exterior features: Irrigation System, Outdoor Kitchen, Outdoor Shower, Private Mailbox, Rain Gutters, Storage
    • Has private pool: Yes
    • Pool features: Gunite, In Ground, Screen Enclosure, Solar Power Pump
    • Fencing: Board
    Lot
    • Size: 2.97 Acres
    • Dimensions: 300 x 431
    • Features: Corner Lot, Cul-De-Sac, In County, Landscaped
    Details
    • Additional structures: Other
    • Parcel number: 3732600100
    • Zoning: A3
    • Special conditions: None

    Construction

    Type & style
    • Home type: SingleFamily
    • Property subtype: Single Family Residence
    Materials
    • Block, Concrete, Stone, Stucco
    • Foundation: Block
    • Roof: Shingle
    Condition
    • New construction: No
    • Year built: 2007

    Utilities & green energy

    • Electric: Photovoltaics Seller Owned
    • Sewer: Septic Tank
    • Water: Well
    • Utilities for property: BB/HS Internet Available, Electricity Connected

    Community & neighborhood

    Community
    • Community features: Deed Restrictions
    Location
    • Region: Ocala
    • Subdivision: RIDGECREST

    HOA & financial

    HOA
    • Has HOA: Yes
    • HOA fee: $100 monthly
    • Amenities included: Gated
    • Association name: Thomas Crook
    • Association phone: 352-266-5243
    Other fees
    • Pet fee: $0 monthly
    Other financial information
    • Total actual rent: 0

    Other

    Other facts
    • Listing terms: Cash,Conventional,FHA,VA Loan
    • Ownership: Fee Simple
    • Road surface type: Paved, Asphalt

    Price history

    DateEventPrice
    11/21/2025Sold$710,000-5.2%$240/sqft
    Source: Stellar MLS #OM708245 Report a problem
    10/10/2025Pending sale$749,000$253/sqft
    Source: Stellar MLS #OM708245 Report a problem
    8/25/2025Listed for sale$749,000+44.9%$253/sqft
    Source: Stellar MLS #OM708245 Report a problem
    2/14/2020Sold$517,000-6%$175/sqft
    Source: Public Record Report a problem
    12/18/2019Pending sale$550,000$186/sqft
    Source: JOAN PLETCHER #566730 Report a problem
    11/26/2019Listed for sale$550,000+29.4%$186/sqft
    Source: JOAN PLETCHER #566730 Report a problem
    8/23/2017Sold$425,000-3.4%$143/sqft
    Source: Public Record Report a problem
    7/3/2017Pending sale$439,900$149/sqft
    Source: Coldwell Banker Ellison Realty #520174 Report a problem
    6/20/2017Listed for sale$439,900-4.3%$149/sqft
    Source: Coldwell Banker Ellison Realty #520174 Report a problem
    5/3/2017Sold--0
    Source: Agent Provided Report a problem
    4/27/2017Price change$459,900-2.1%$155/sqft
    Source: Coldwell Banker Ellison Realty #520174 Report a problem
    3/31/2017Listed for sale$469,900+25.3%$159/sqft
    Source: CB/ELLISON REALTY #516250 Report a problem
    10/30/2015Sold$375,000-3.6%$127/sqft
    Source: Public Record Report a problem
    9/27/2015Price change$389,000-0.2%$131/sqft
    Source: Roberts Real Estate Inc. #428360 Report a problem
    9/25/2015Pending sale$389,900$132/sqft
    Source: Roberts Real Estate Inc. #428360 Report a problem
    9/25/2015Price change$389,900+0.2%$132/sqft
    Source: Roberts Real Estate Inc. #428360 Report a problem
    9/7/2015Price change$389,000-5.1%$131/sqft
    Source: Roberts Real Estate Inc. #428360 Report a problem
    7/12/2015Listed for sale$409,900+2.5%$138/sqft
    Source: Roberts Real Estate Inc. #428360 Report a problem
    6/1/2015Listing removed$399,900$135/sqft
    Source: Joan Pletcher, Licensed Real Estate Broker #408438 Report a problem
    12/10/2014Price change$399,900-8.9%$135/sqft
    Source: Joan Pletcher, Realtor #408438 Report a problem
    11/12/2014Price change$439,000-6.6%$148/sqft
    Source: Joan Pletcher, Realtor #408438 Report a problem
    5/30/2014Listed for sale$469,900$159/sqft
    Source: Joan Pletcher, Realtor #408438 Report a problem

    Public tax history

    YearProperty taxesTax assessment
    2024$6,435 +2.4%$432,469 +3%
    2023$6,284 +2.6%$419,873 +3%
    2022$6,123 -0.2%$407,644 +3%
    2021$6,135 +13.5%$395,771 +13.5%
    2020$5,404 +0.1%$348,616 +1.1%
    2019$5,399 $344,894 +1.9%
    2018$5,399 +30.6%$338,463 +22.3%
    2017$4,134 -12.1%$276,720 +3.4%
    2016$4,705 $267,639 -12.2%
    2015$4,705 +6.6%$304,788 +1%
    2014$4,415 -14.4%$301,637 -14.4%
    2013$5,155 -3.7%$352,505 -3.7%
    2012$5,351 -5.1%$366,109 -4.6%
    2011$5,639 -4%$383,868 -4.3%
    2010$5,871 -6.3%$400,961 -8.6%
    2009$6,268 -1.9%$438,724 -3.5%
    2008$6,392 +116.7%$454,870 +129.2%
    2007$2,950 -5.6%$198,438 +4.9%
    2006$3,126 $189,150 +26.1%
    2005-- $150,000

    Find assessor info on the county website

    Neighborhood: 34480

    Nearby schools

    GreatSchools rating
    Schools provided by the listing agent
    • Elementary: Belleview-Santos Elem. School
    • Middle: Belleview Middle School
    • High: Belleview High School

    Source: Stellar MLS. This data may not be complete. We recommend contacting the local school district to confirm school assignments for this home.

    Get a cash offer in 3 minutes
    Find out how much your home could sell for in as little as 3 minutes with a no-obligation cash offer.
    Estimated market value
    $700,600
    Get a cash offer in 3 minutes
    Find out how much your home could sell for in as little as 3 minutes with a no-obligation cash offer.
    Estimated market value
    $700,600